Inspection details
- Saturday21November
- Photos
- Floorplan
- Description
- Ask a question
- Location
- Next Steps
House for Sale in Officer
OPULENCE ON ORRONG
- 5 Beds
- 3 Baths
- 2 Cars
"Incredible custom home. You won't find anything like this!"
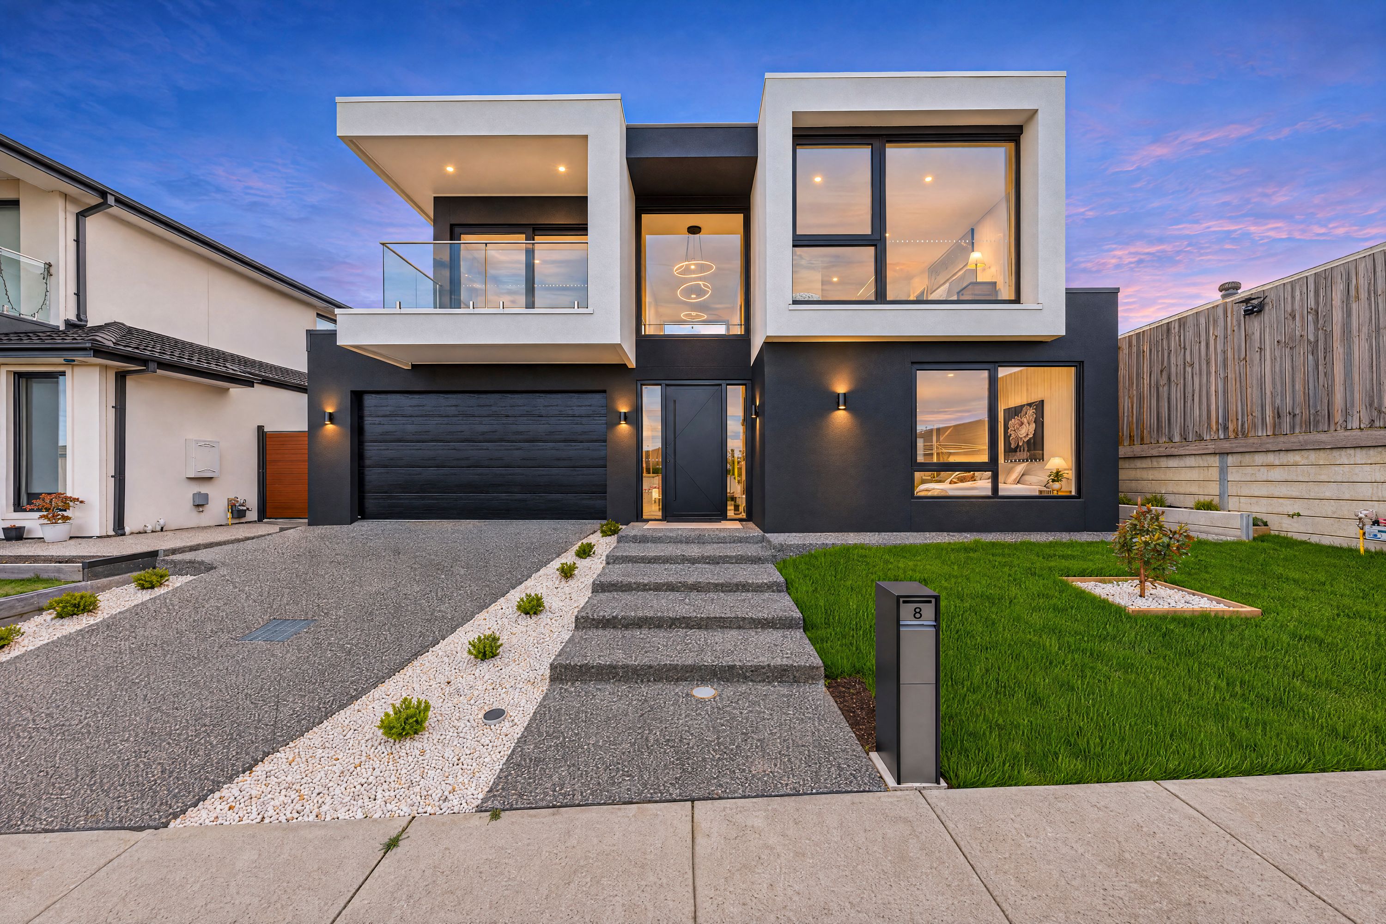
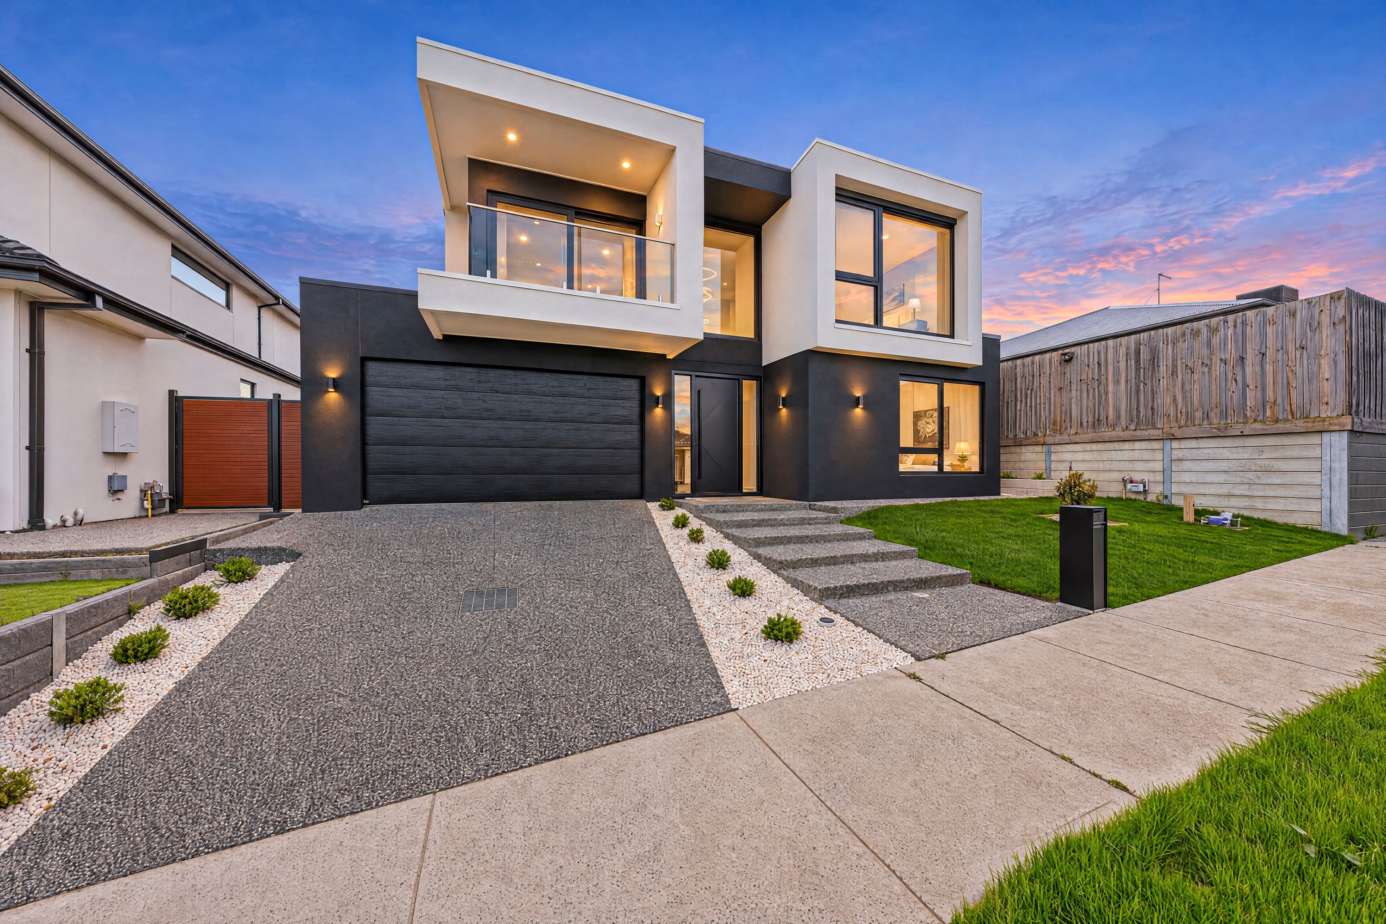
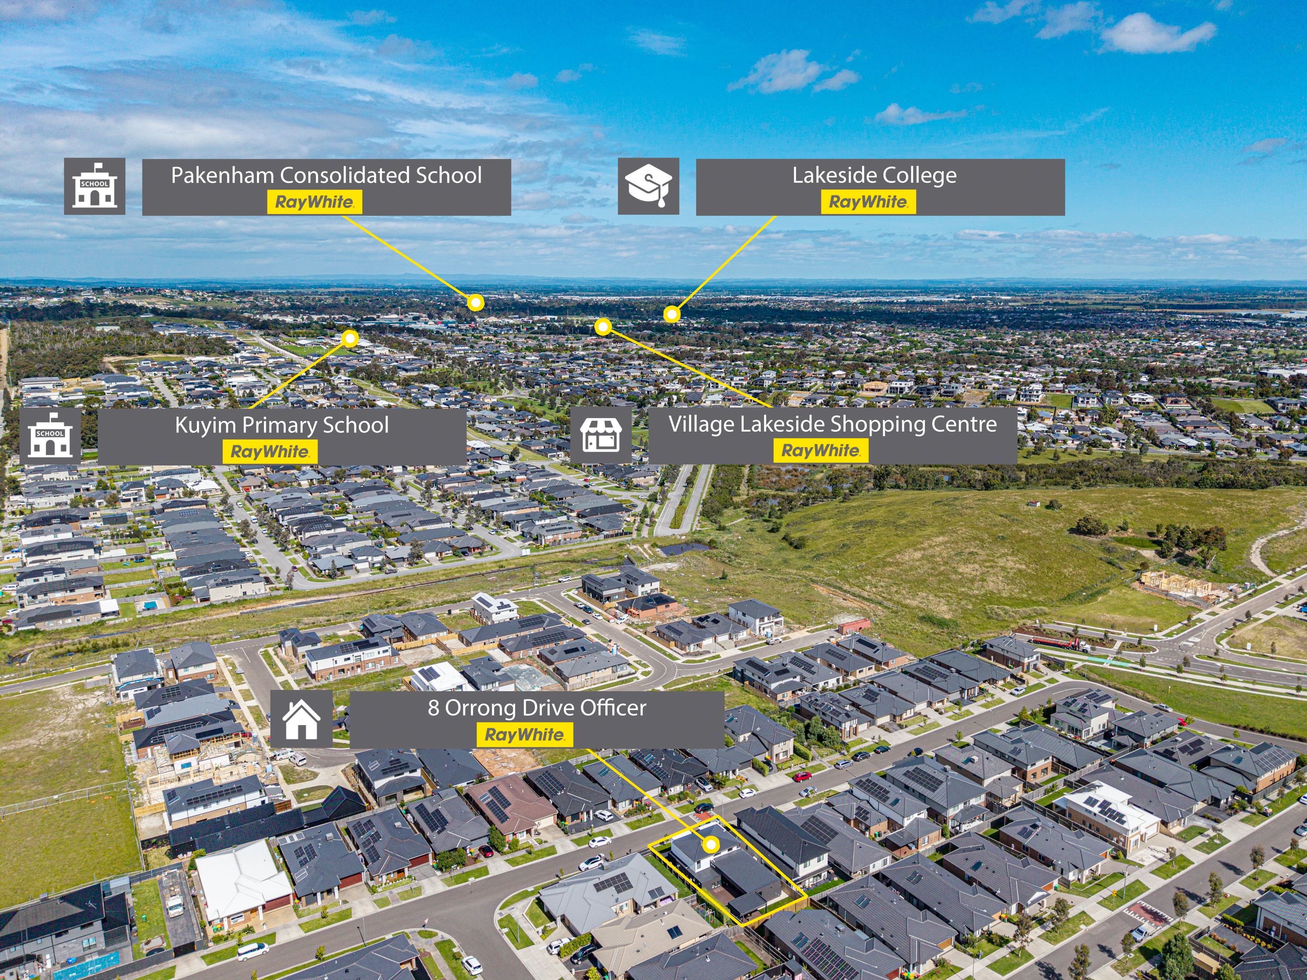
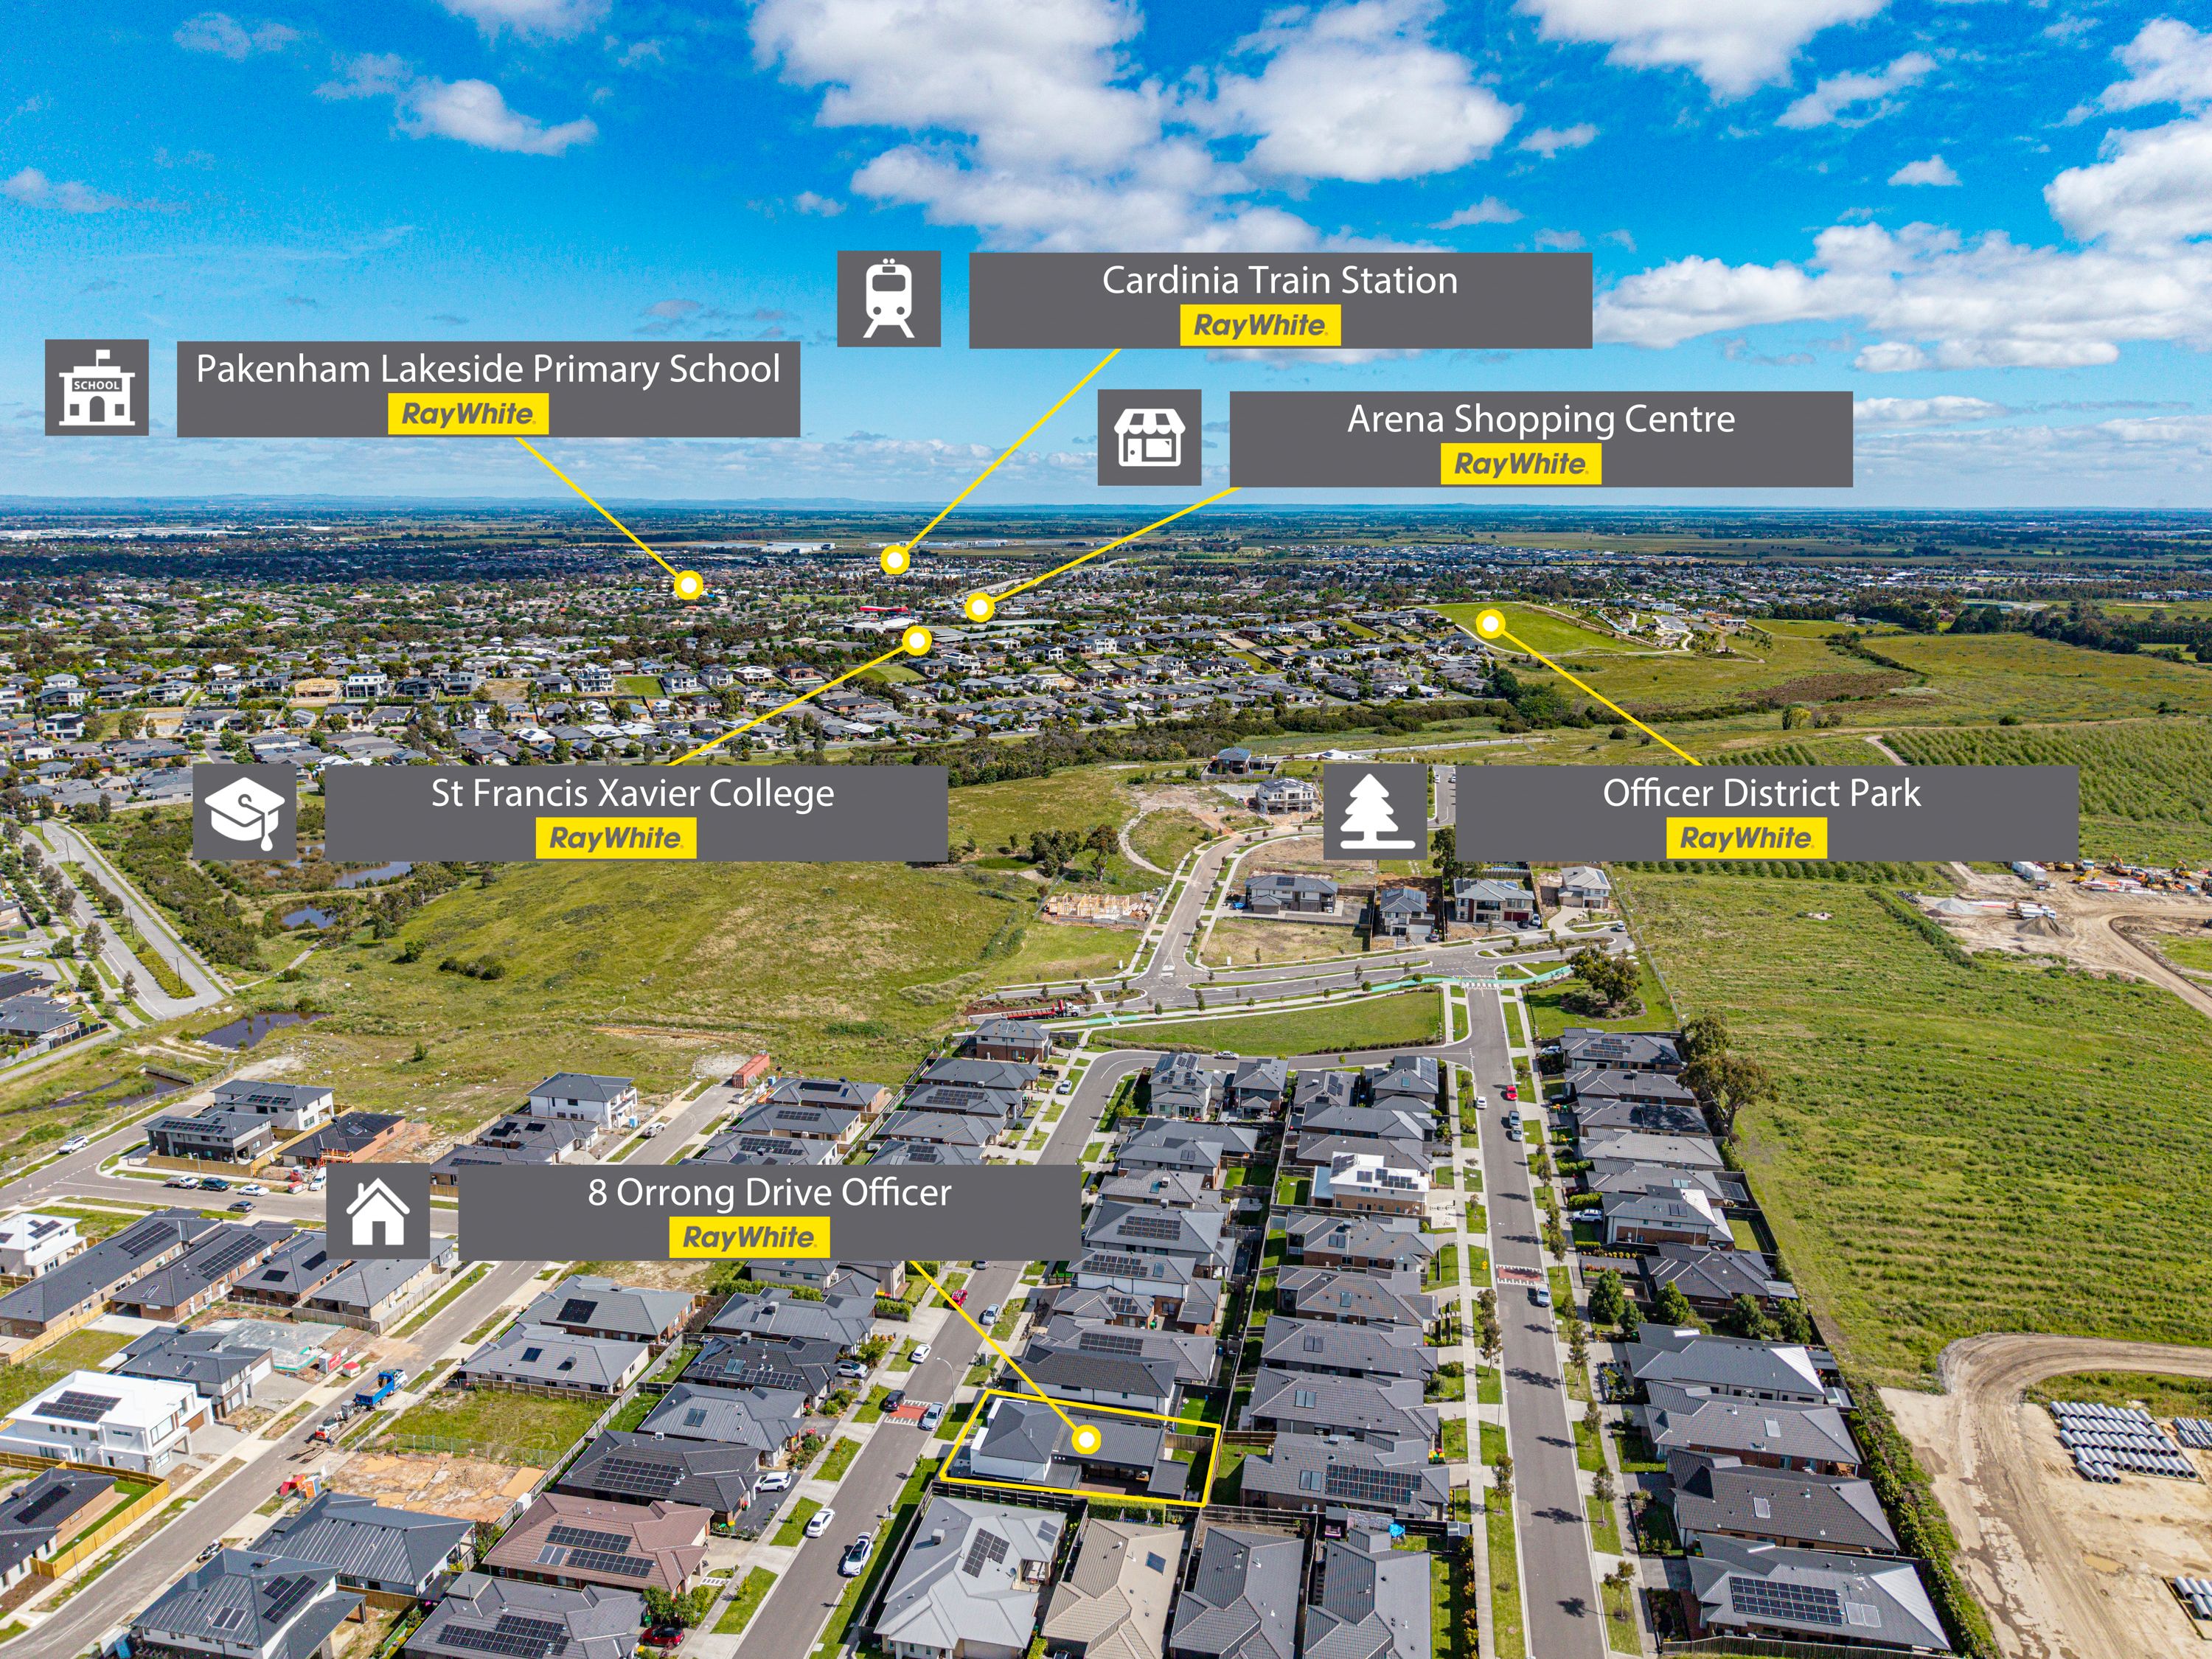
Step out your front door to crisp air and sweeping views, knowing you remain just moments from the vibrant heart of Officer. Positioned in a sought-after pocket, 8 Orrong Drive delivers an effortless, luxury entertainer's lifestyle where peaceful surroundings meet unmatched everyday convenience. Premier schooling like St Francis Xavier College and Officer Secondary College sits right down the road, while Arena Shopping Centre, local parklands, and easy Monash Freeway access lie just minutes away, giving your family back the precious gift of time.
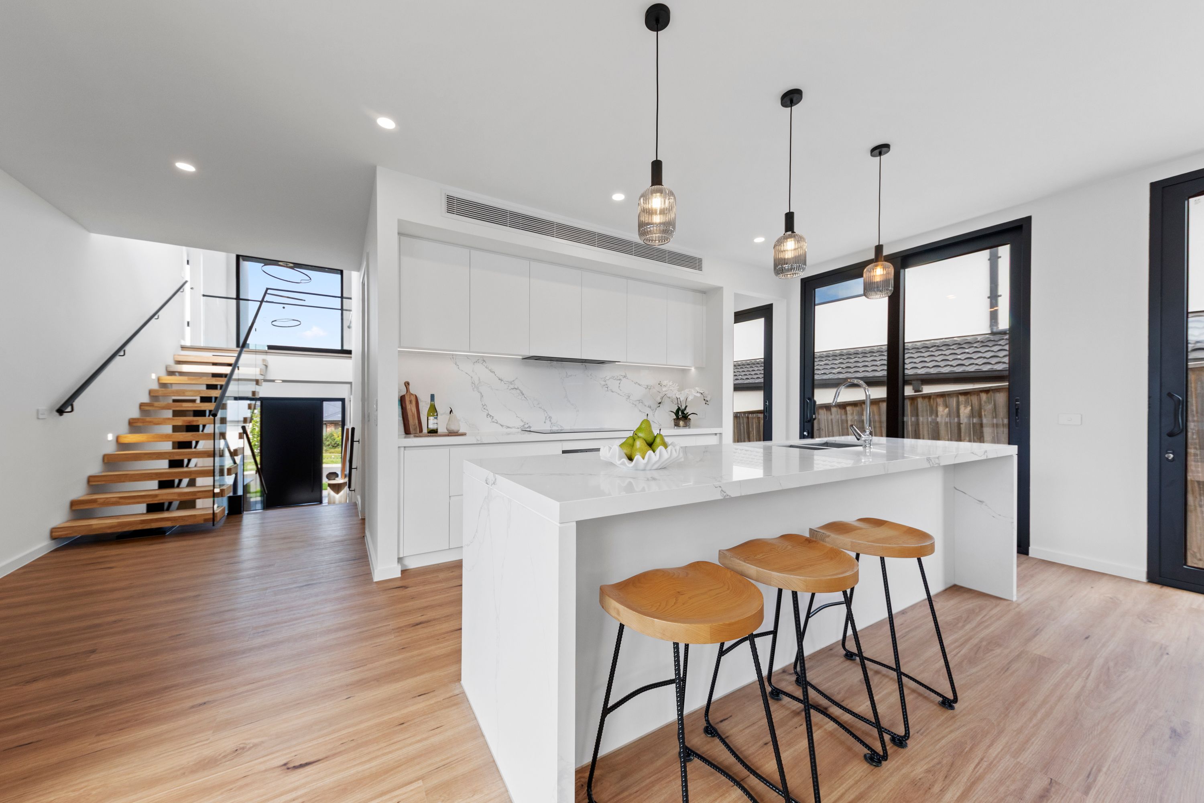
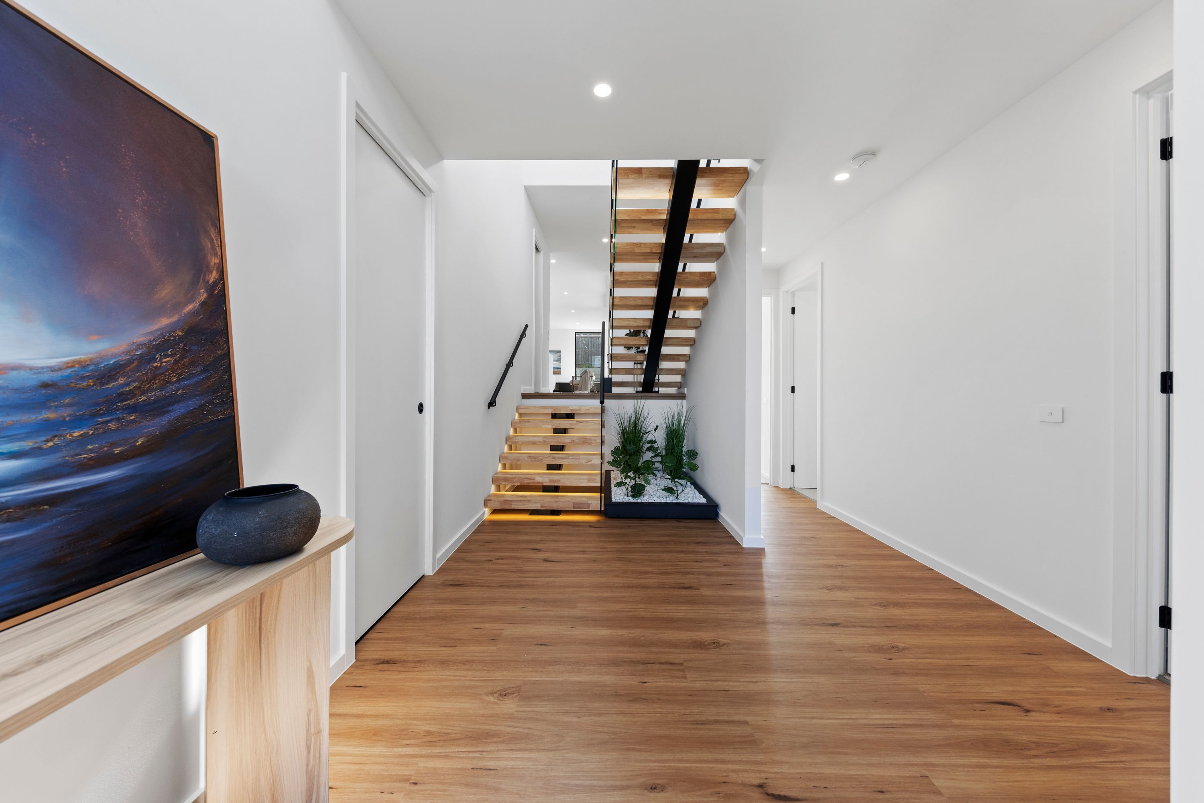
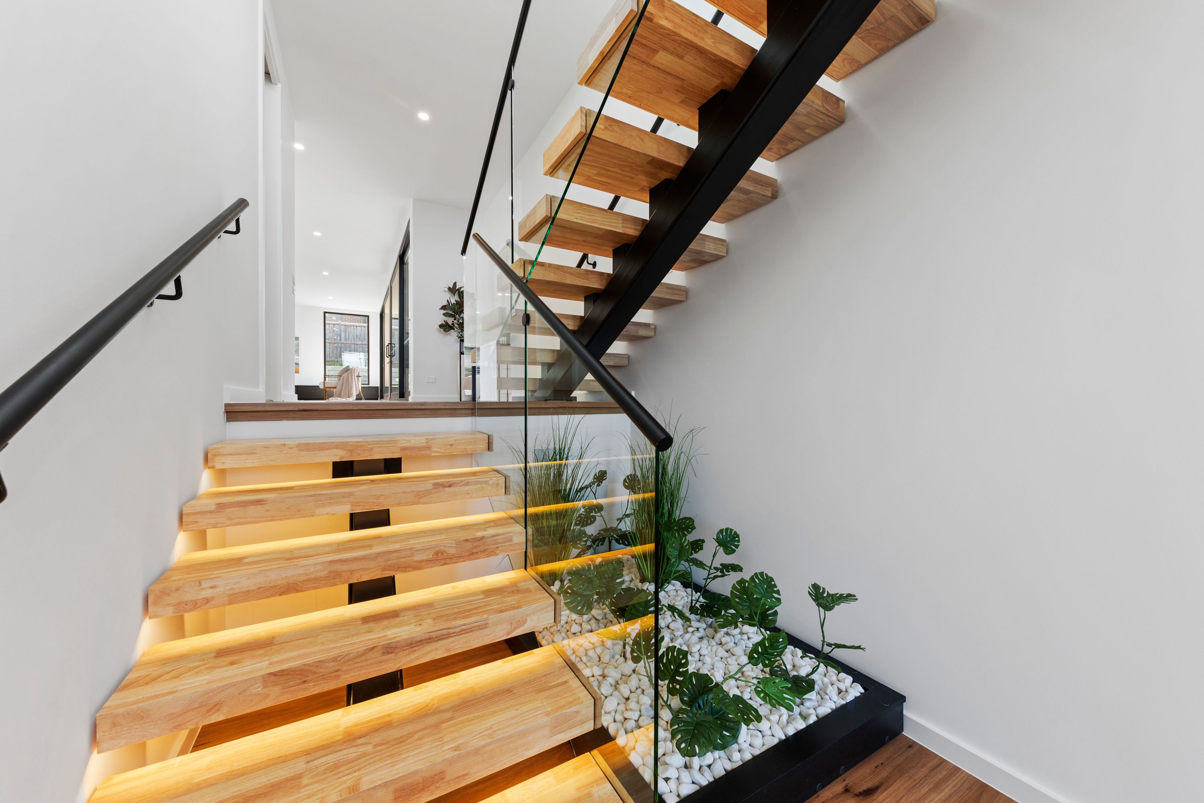
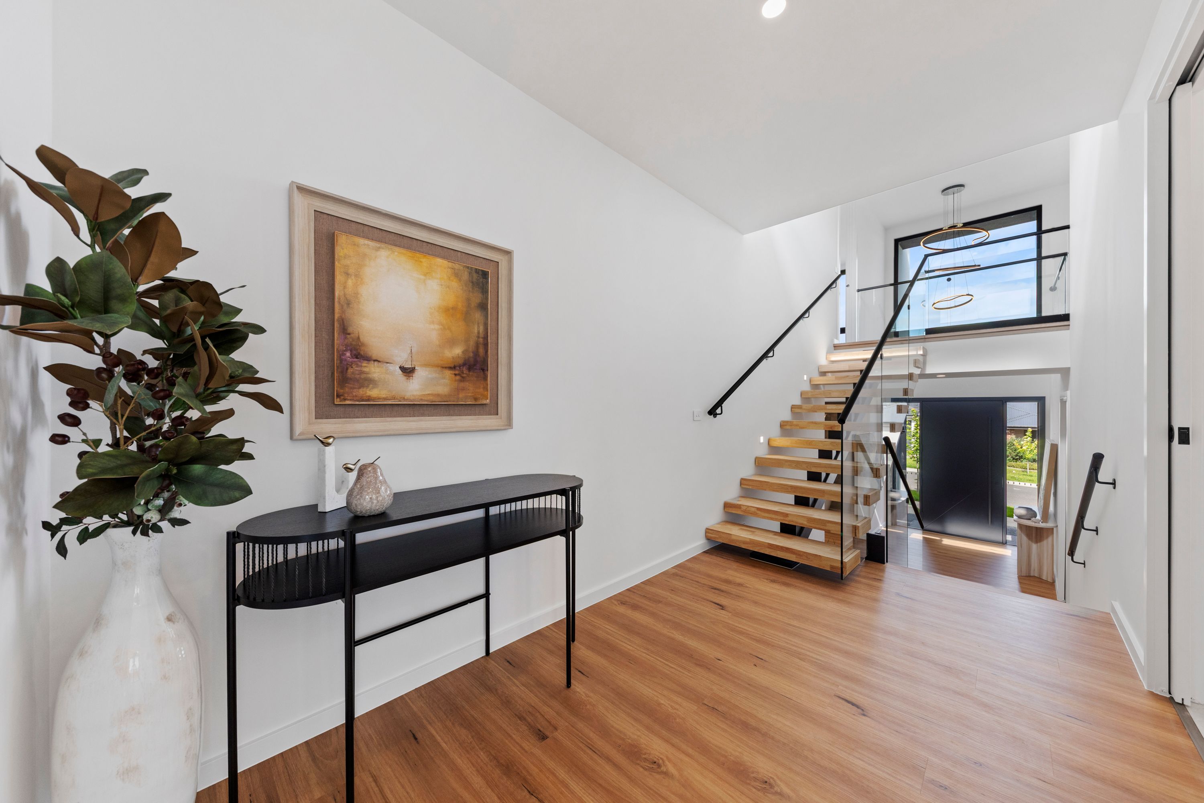
Move inside and you are greeted by an oversized black double-glazed entrance door and architectural drama greets you immediately. Crafted by DW Architects across a distinctive split-level layout, this custom home makes an unforgettable impression beneath soaring ceilings, crisp square-set finishes and a dramatic void crowned by a statement chandelier. Durable hybrid timber look flooring leads your eye toward a floating Thailand Oak and steel staircase illuminated by ambient under-tread LED lighting and an indoor planter box.
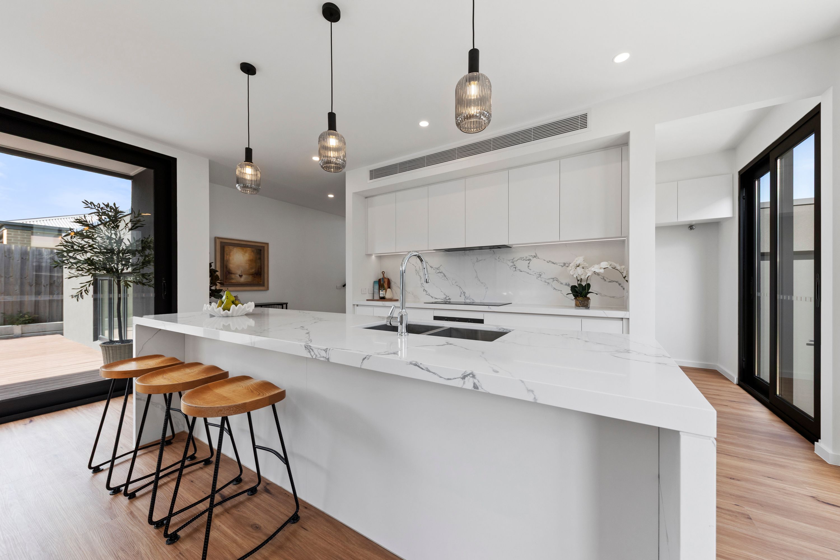
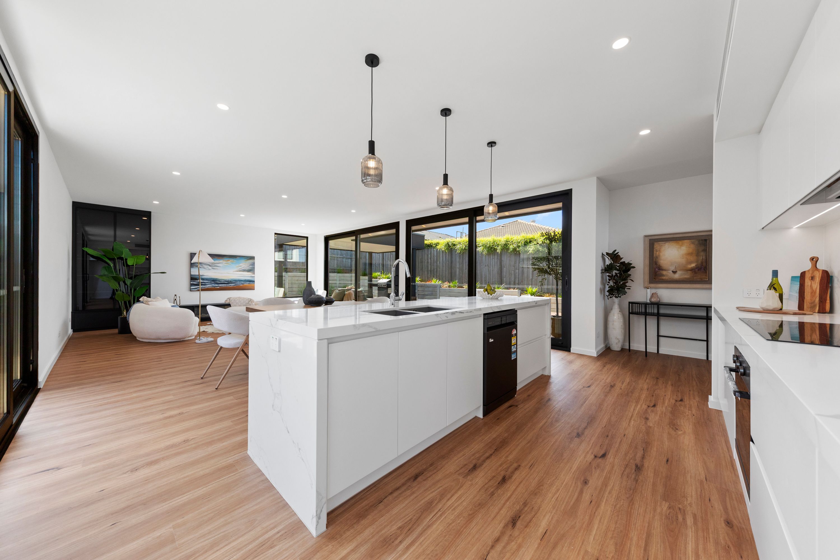
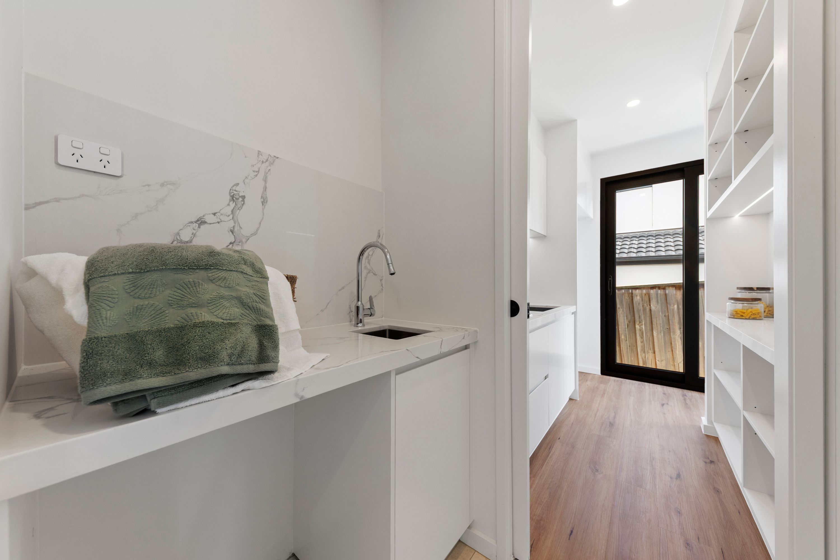
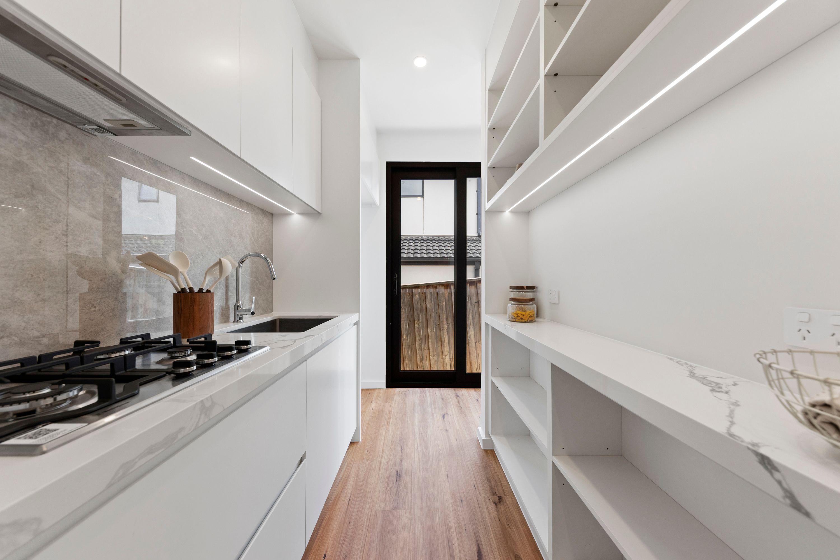
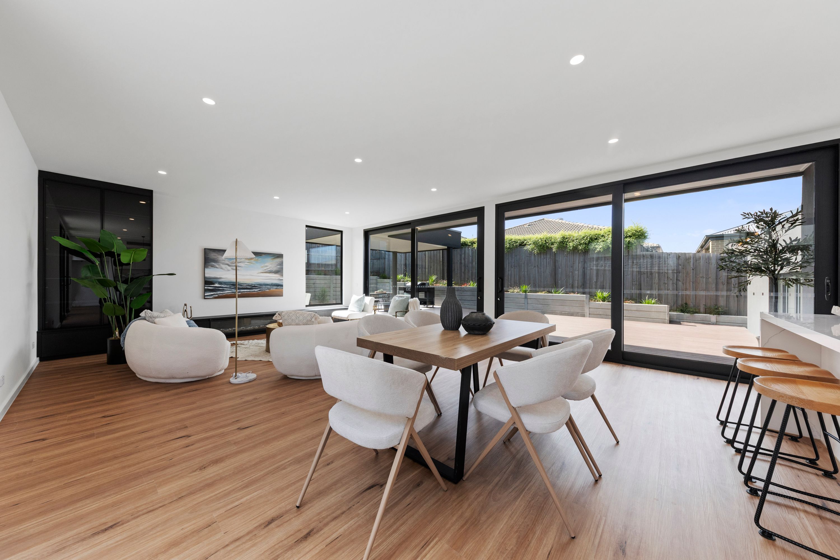
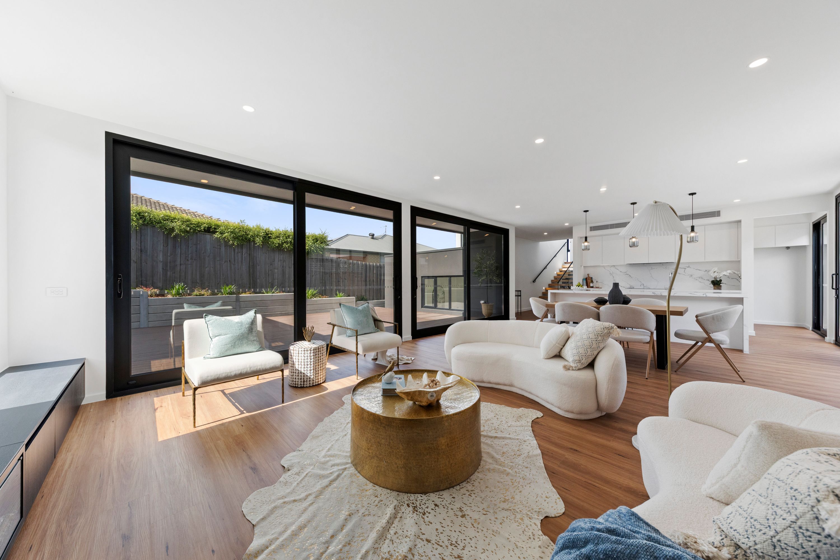
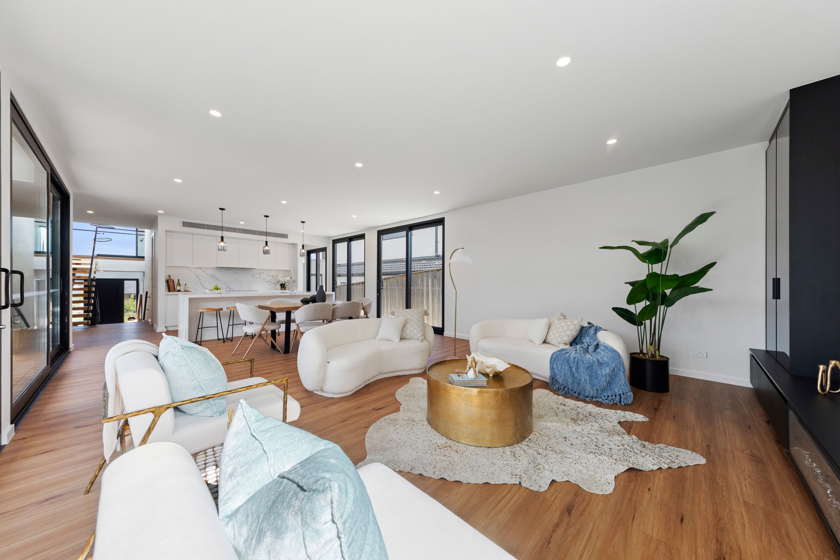
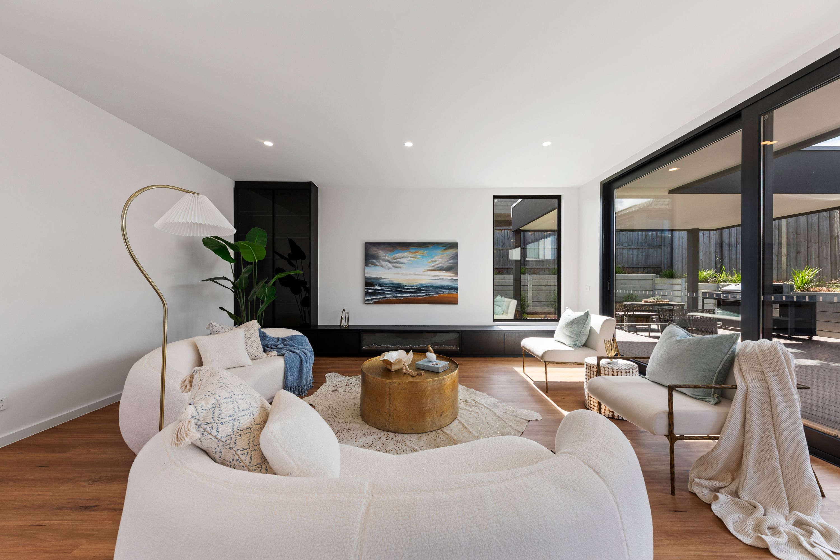
Moving seamlessly through to the social hub of the home, a culinary showpiece commands the room with a sweeping marble-veined waterfall island bench, sleek cabinetry, glass pendant lighting and a generous butler's pantry tucked neatly behind. Equipped with a full suite of quality Westinghouse and Euromaid appliances, the kitchen overlooks a sunlit open-plan dining and living zone anchored by a custom entertainment unit featuring an integrated electric fireplace and LED-lit glass display cabinetry.
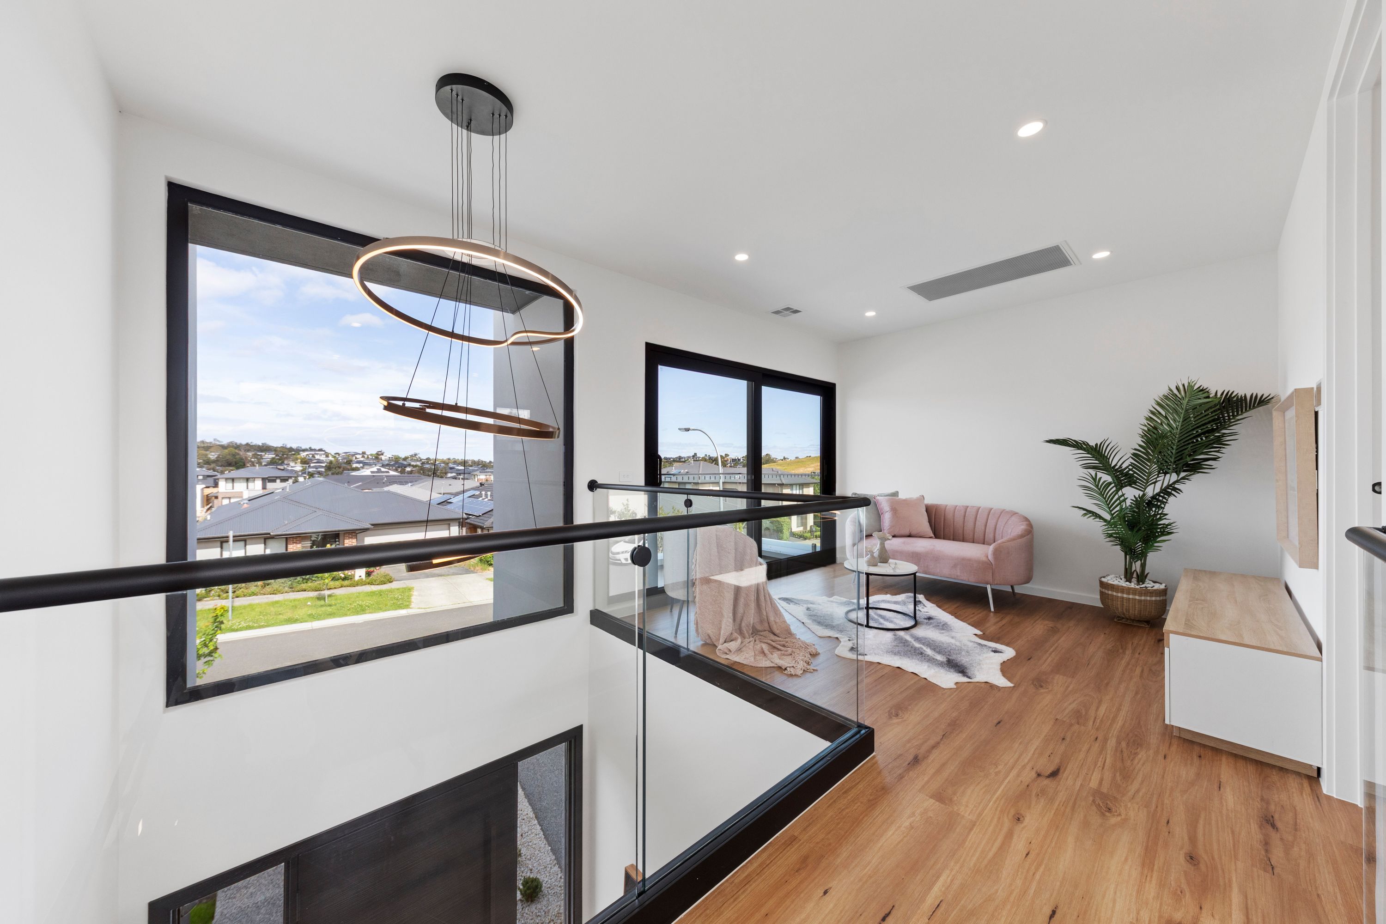
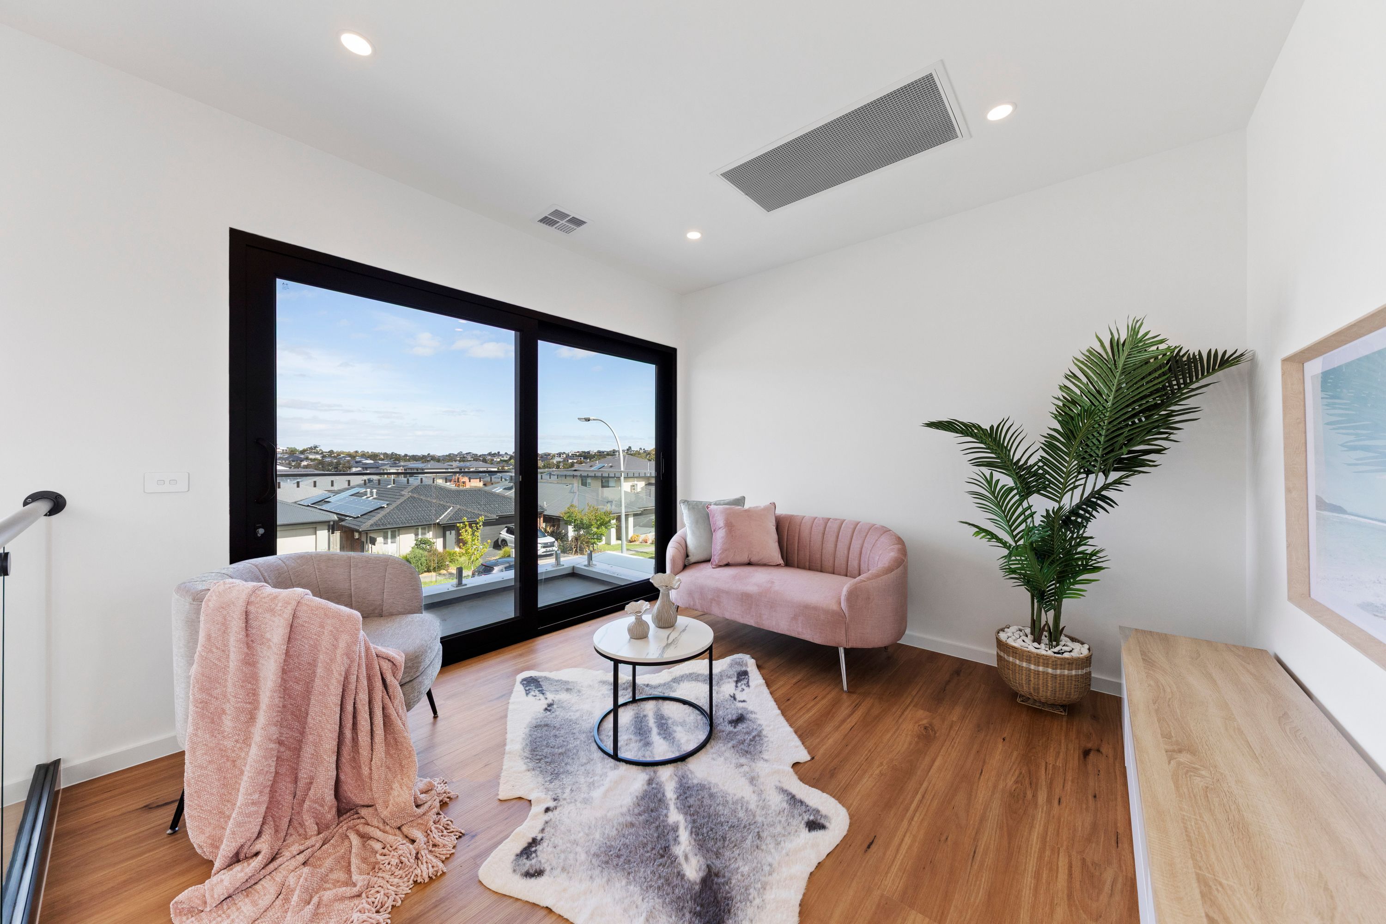
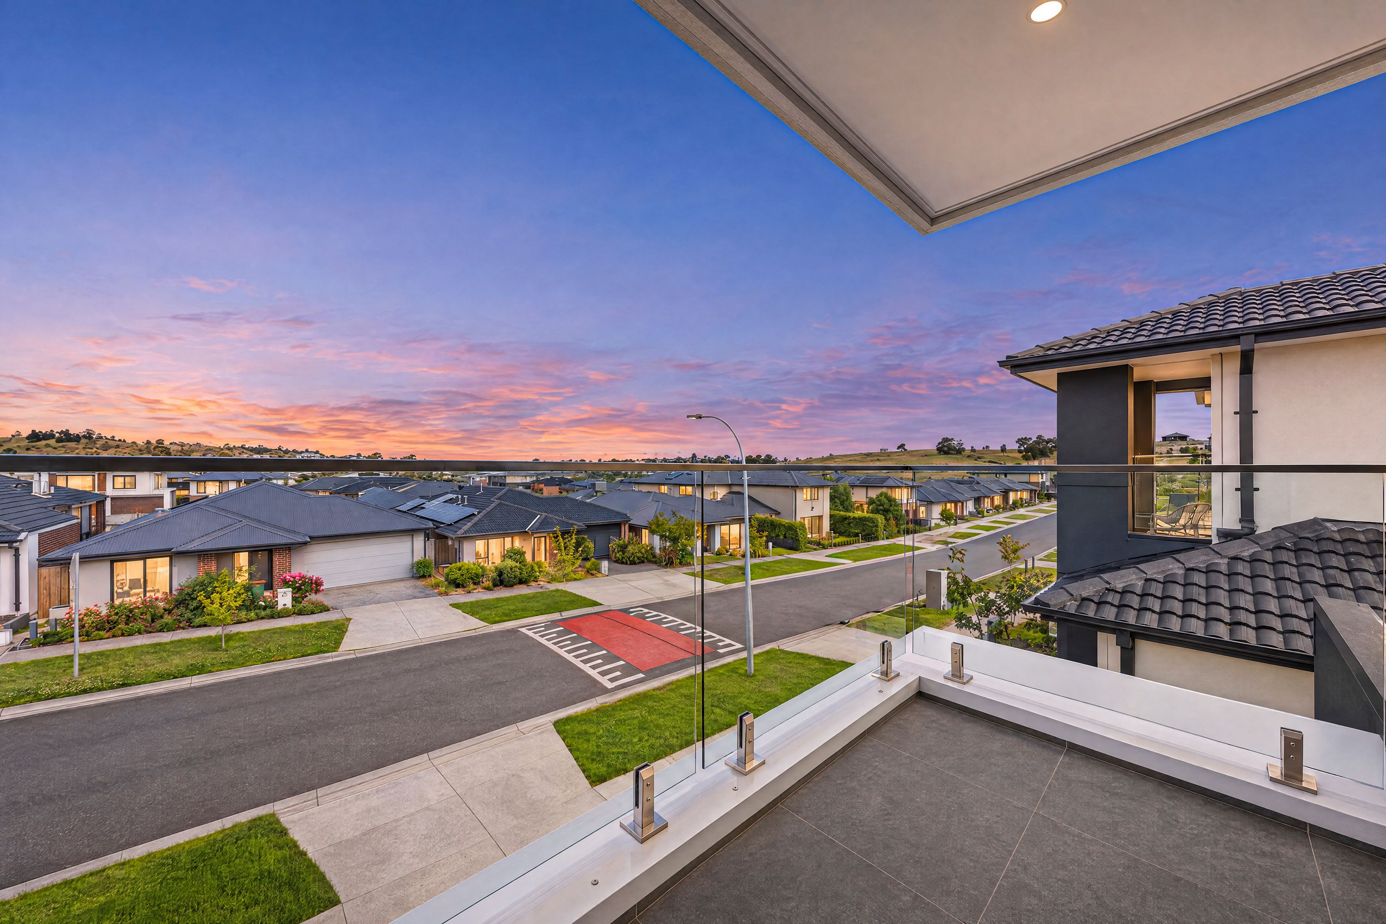
When you crave a change of pace, head up the floating staircase to an elevated retreat wrapped in sleek glass balustrades overlooking the architectural void. Plushly carpeted and light-filled, this upper lounge provides the ultimate breakout sanctuary for quiet reading, movie nights or a dedicated kids zone, opening out to a private balcony capturing sweeping green views in two directions.
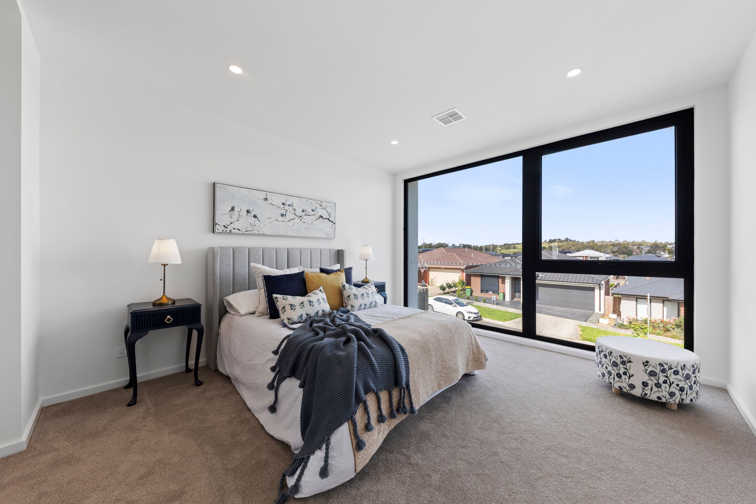
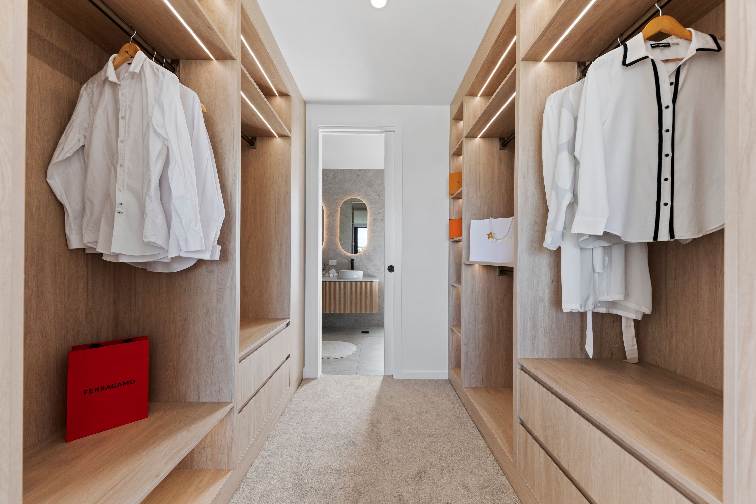
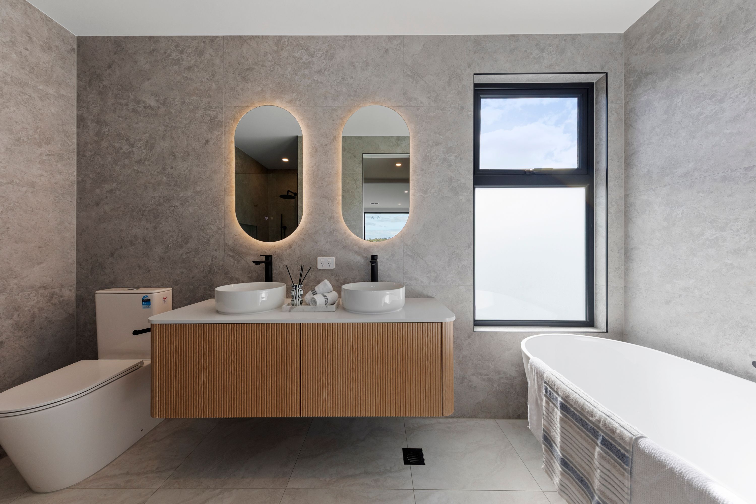
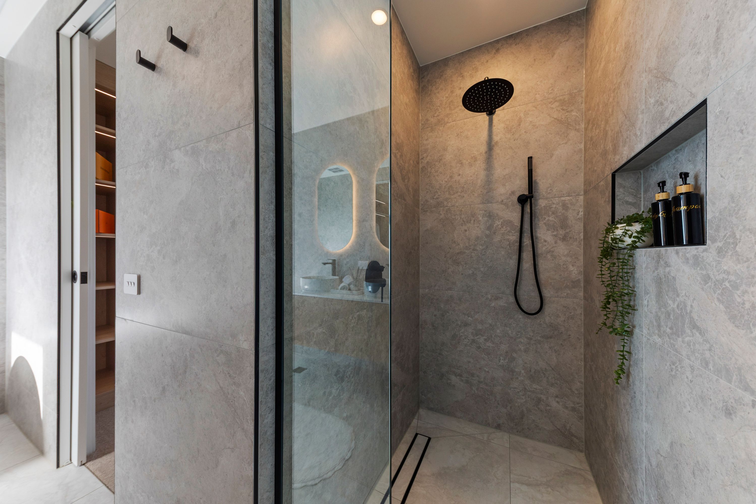
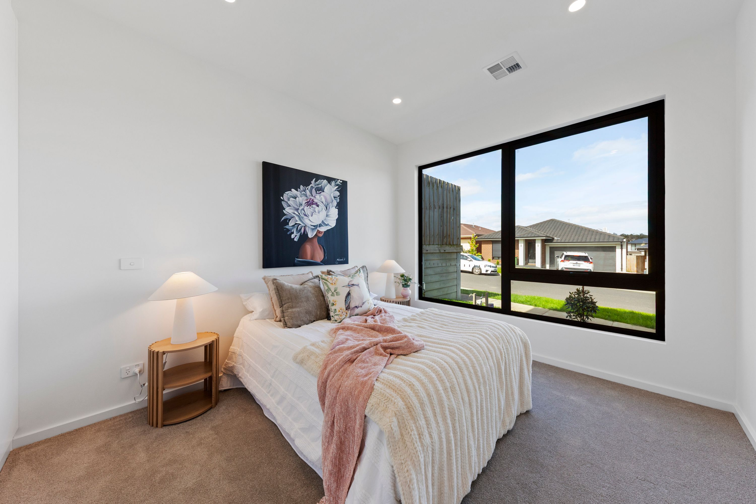
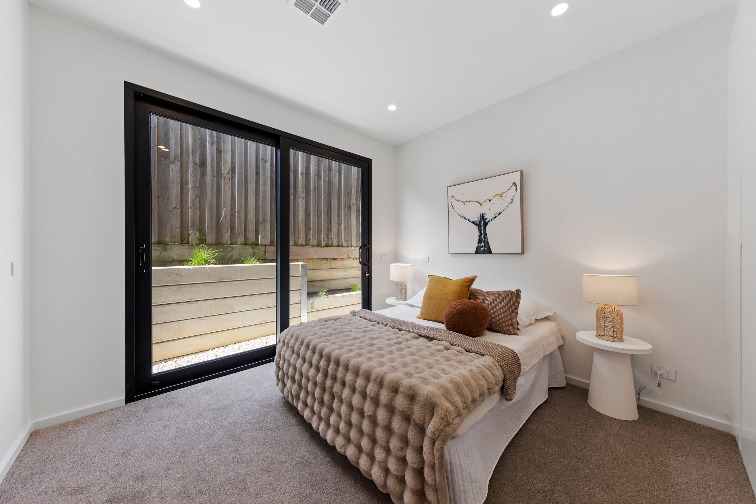
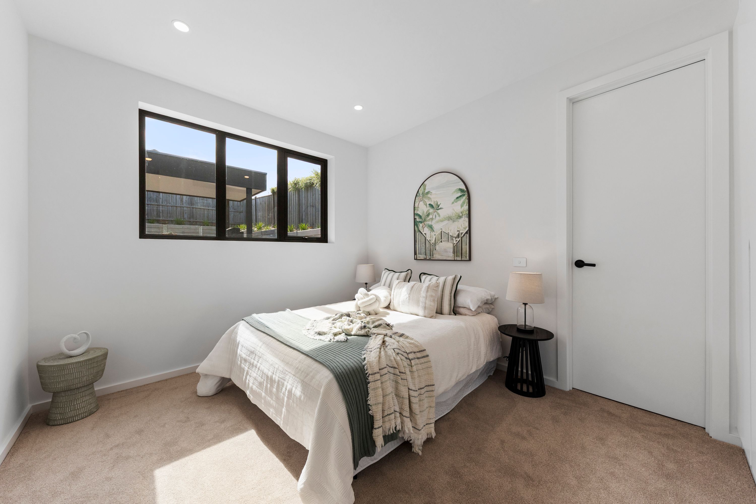
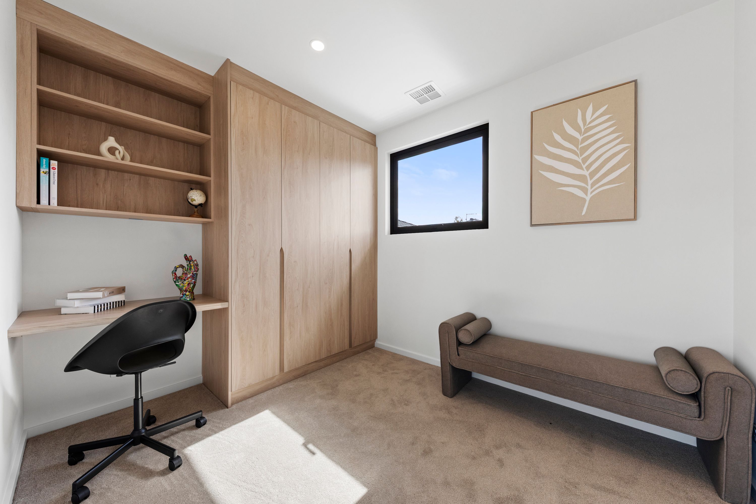
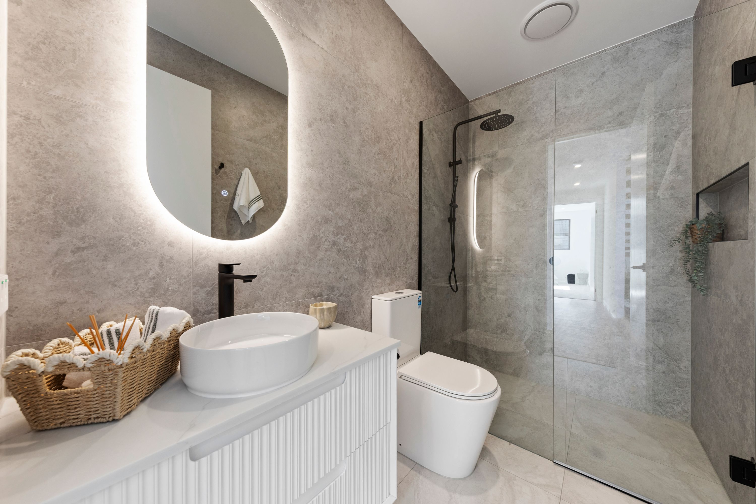
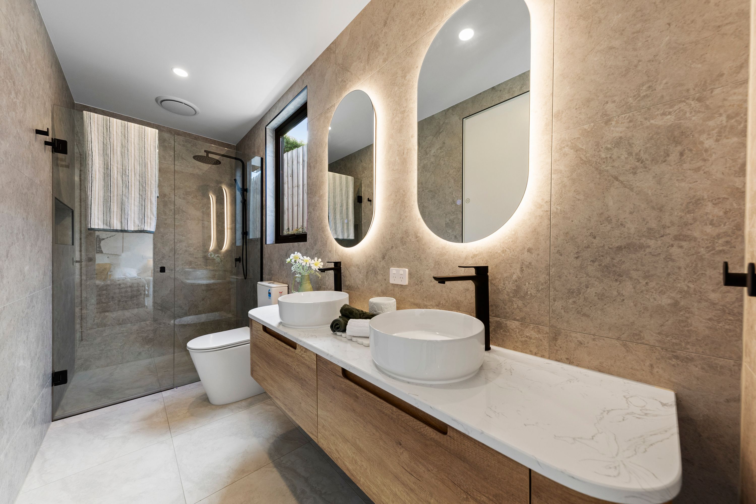
Thoughtfully zoned across both levels, the five bedroom floorplan separates quiet sanctuary from everyday family life. Downstairs houses three spacious bedrooms, including a clever ground-floor master retreat with a private ensuite complete with a floating timber double vanity, backlit mirrors, large-format tiling and a frameless shower that rivals a boutique hotel. The remaining downstairs bedrooms are linked by a sleek bathroom, creating an ideal haven for older teens or guests. Upstairs, two further bedrooms branch off the upper retreat. The primary master suite features a walk-through custom-fitted dressing room lined with LED-lit timber cabinetry leading to an indulgent ensuite boasting a floating twin basin vanity, matte black tapware, dual backlit pill mirrors and a freestanding soaking tub. The second upstairs bedroom includes bespoke timber-grain built-in robes and an integrated study nook.
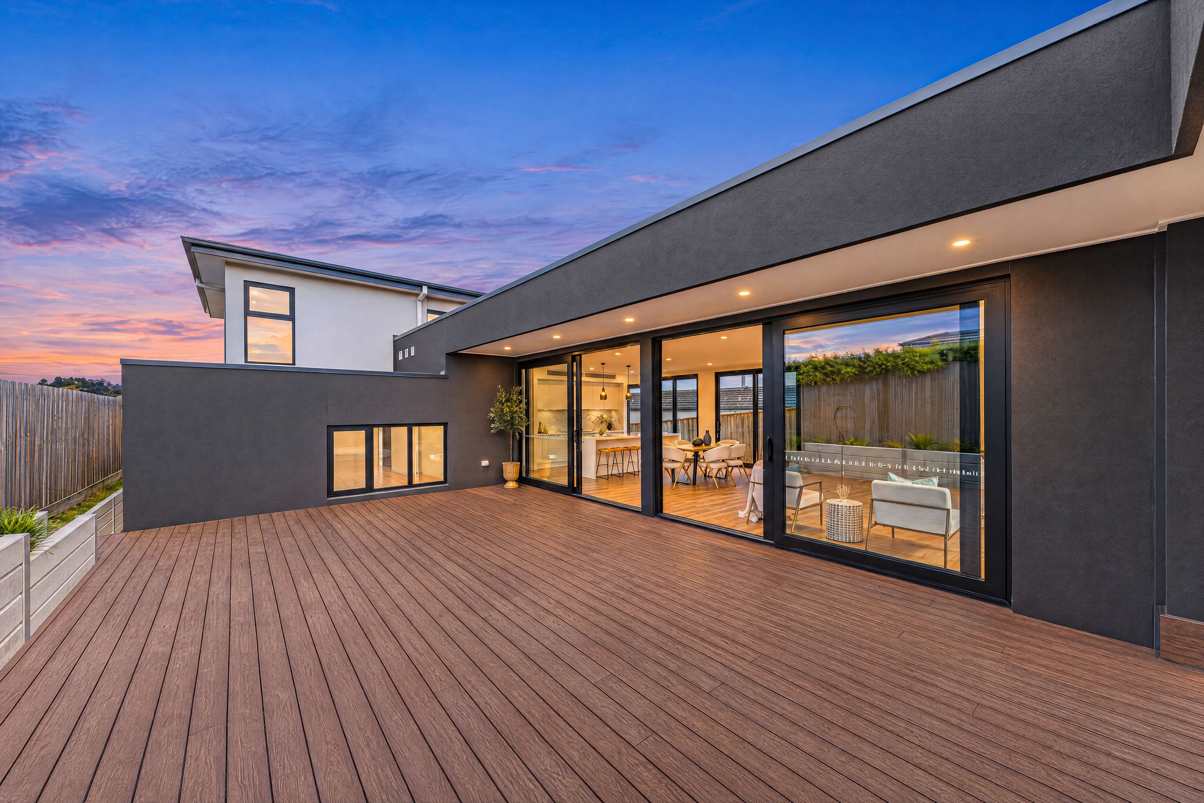
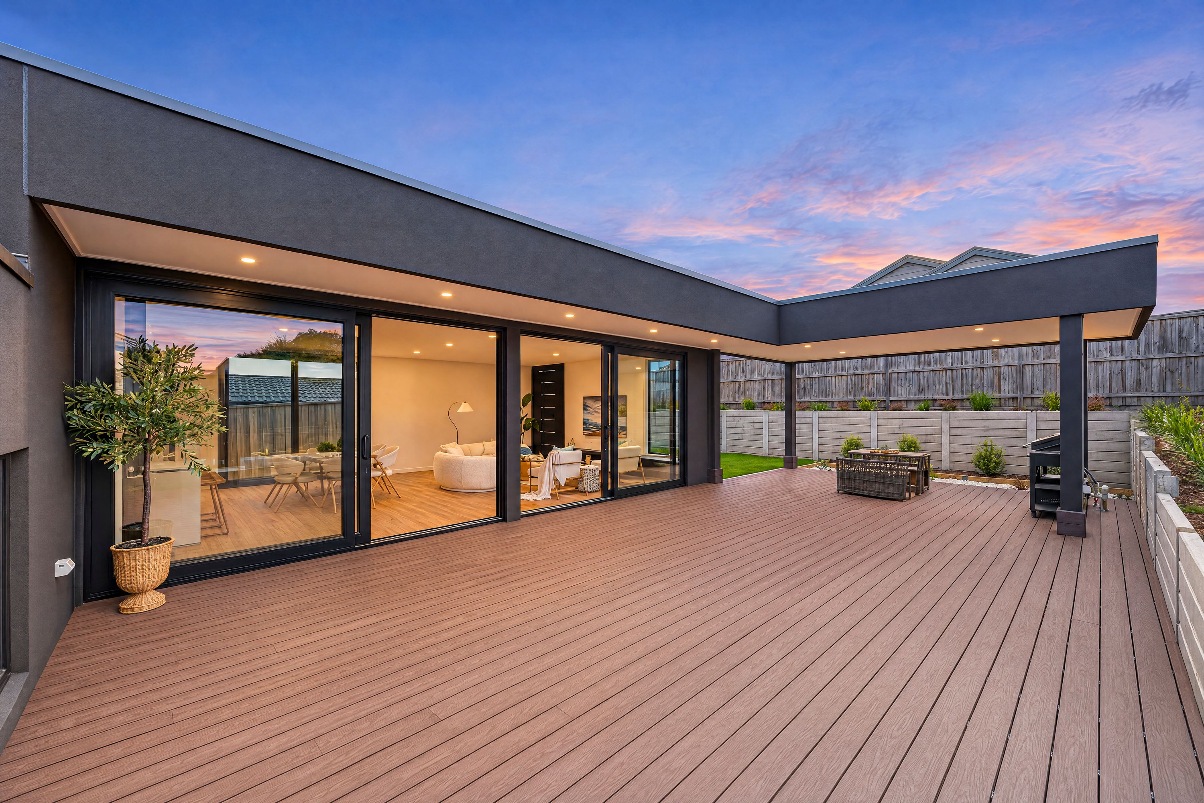
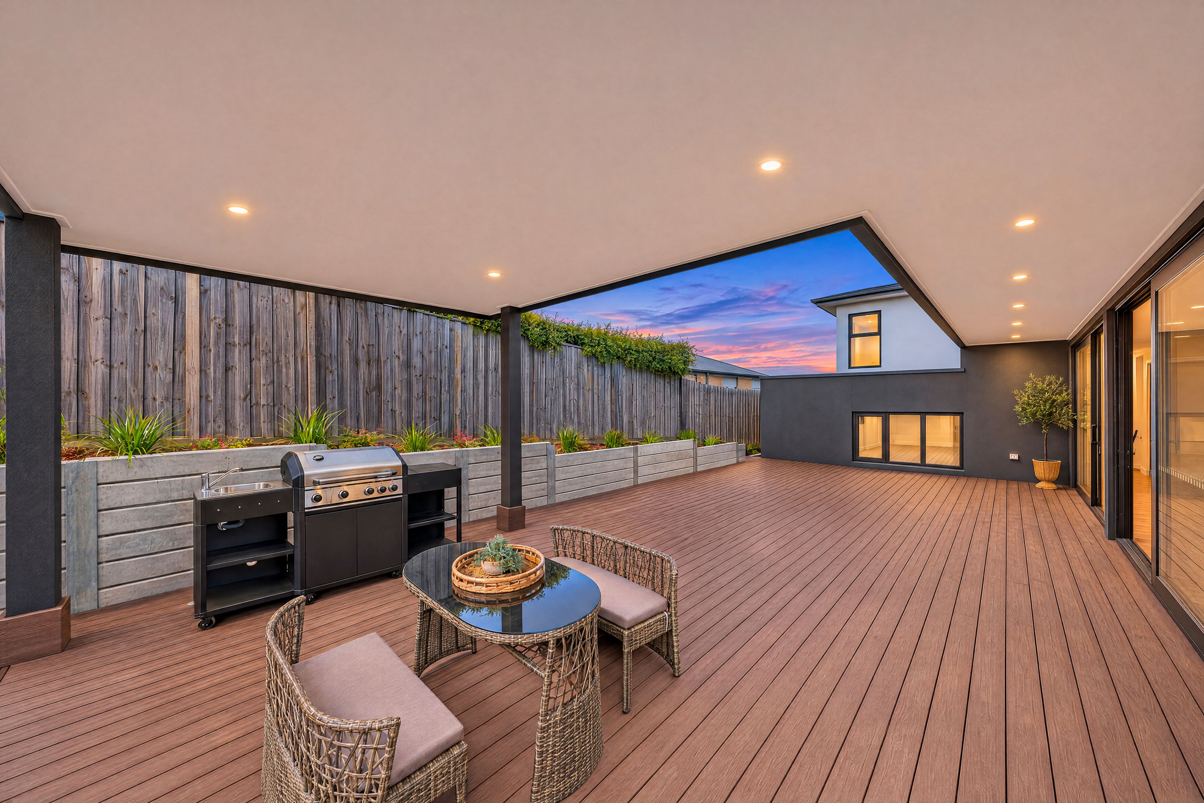
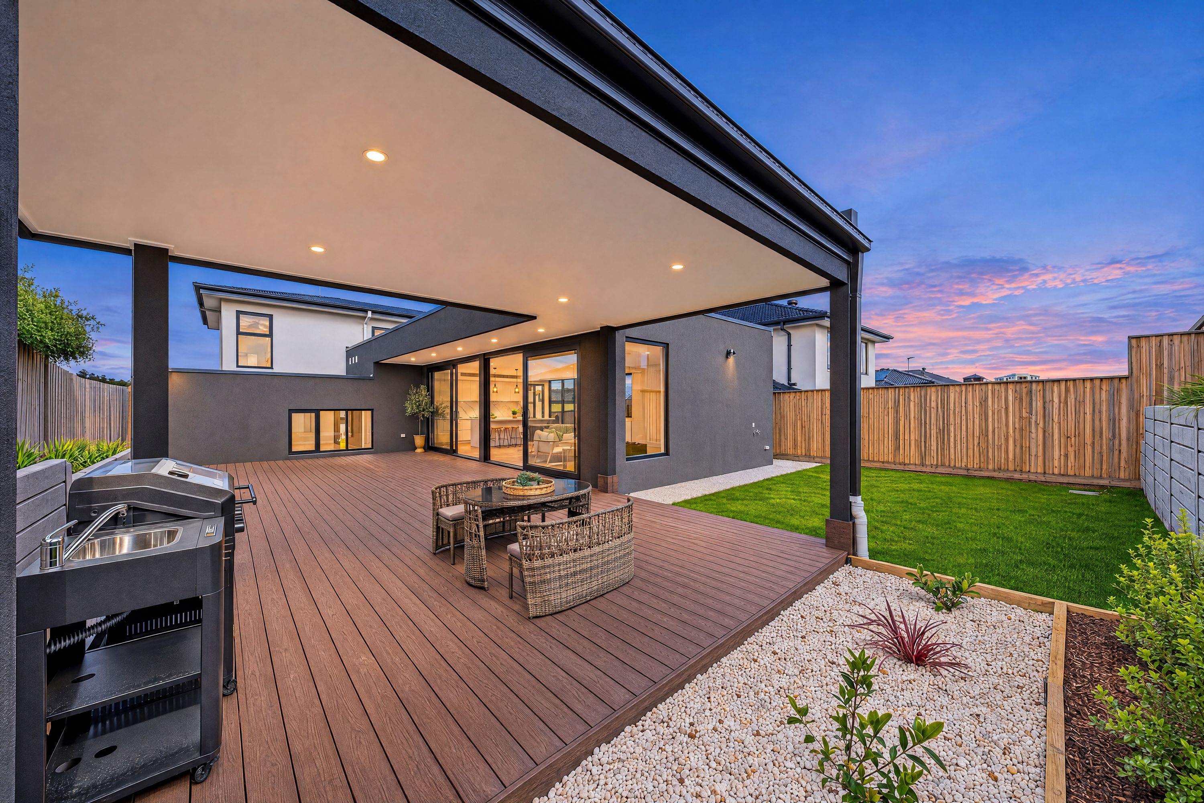
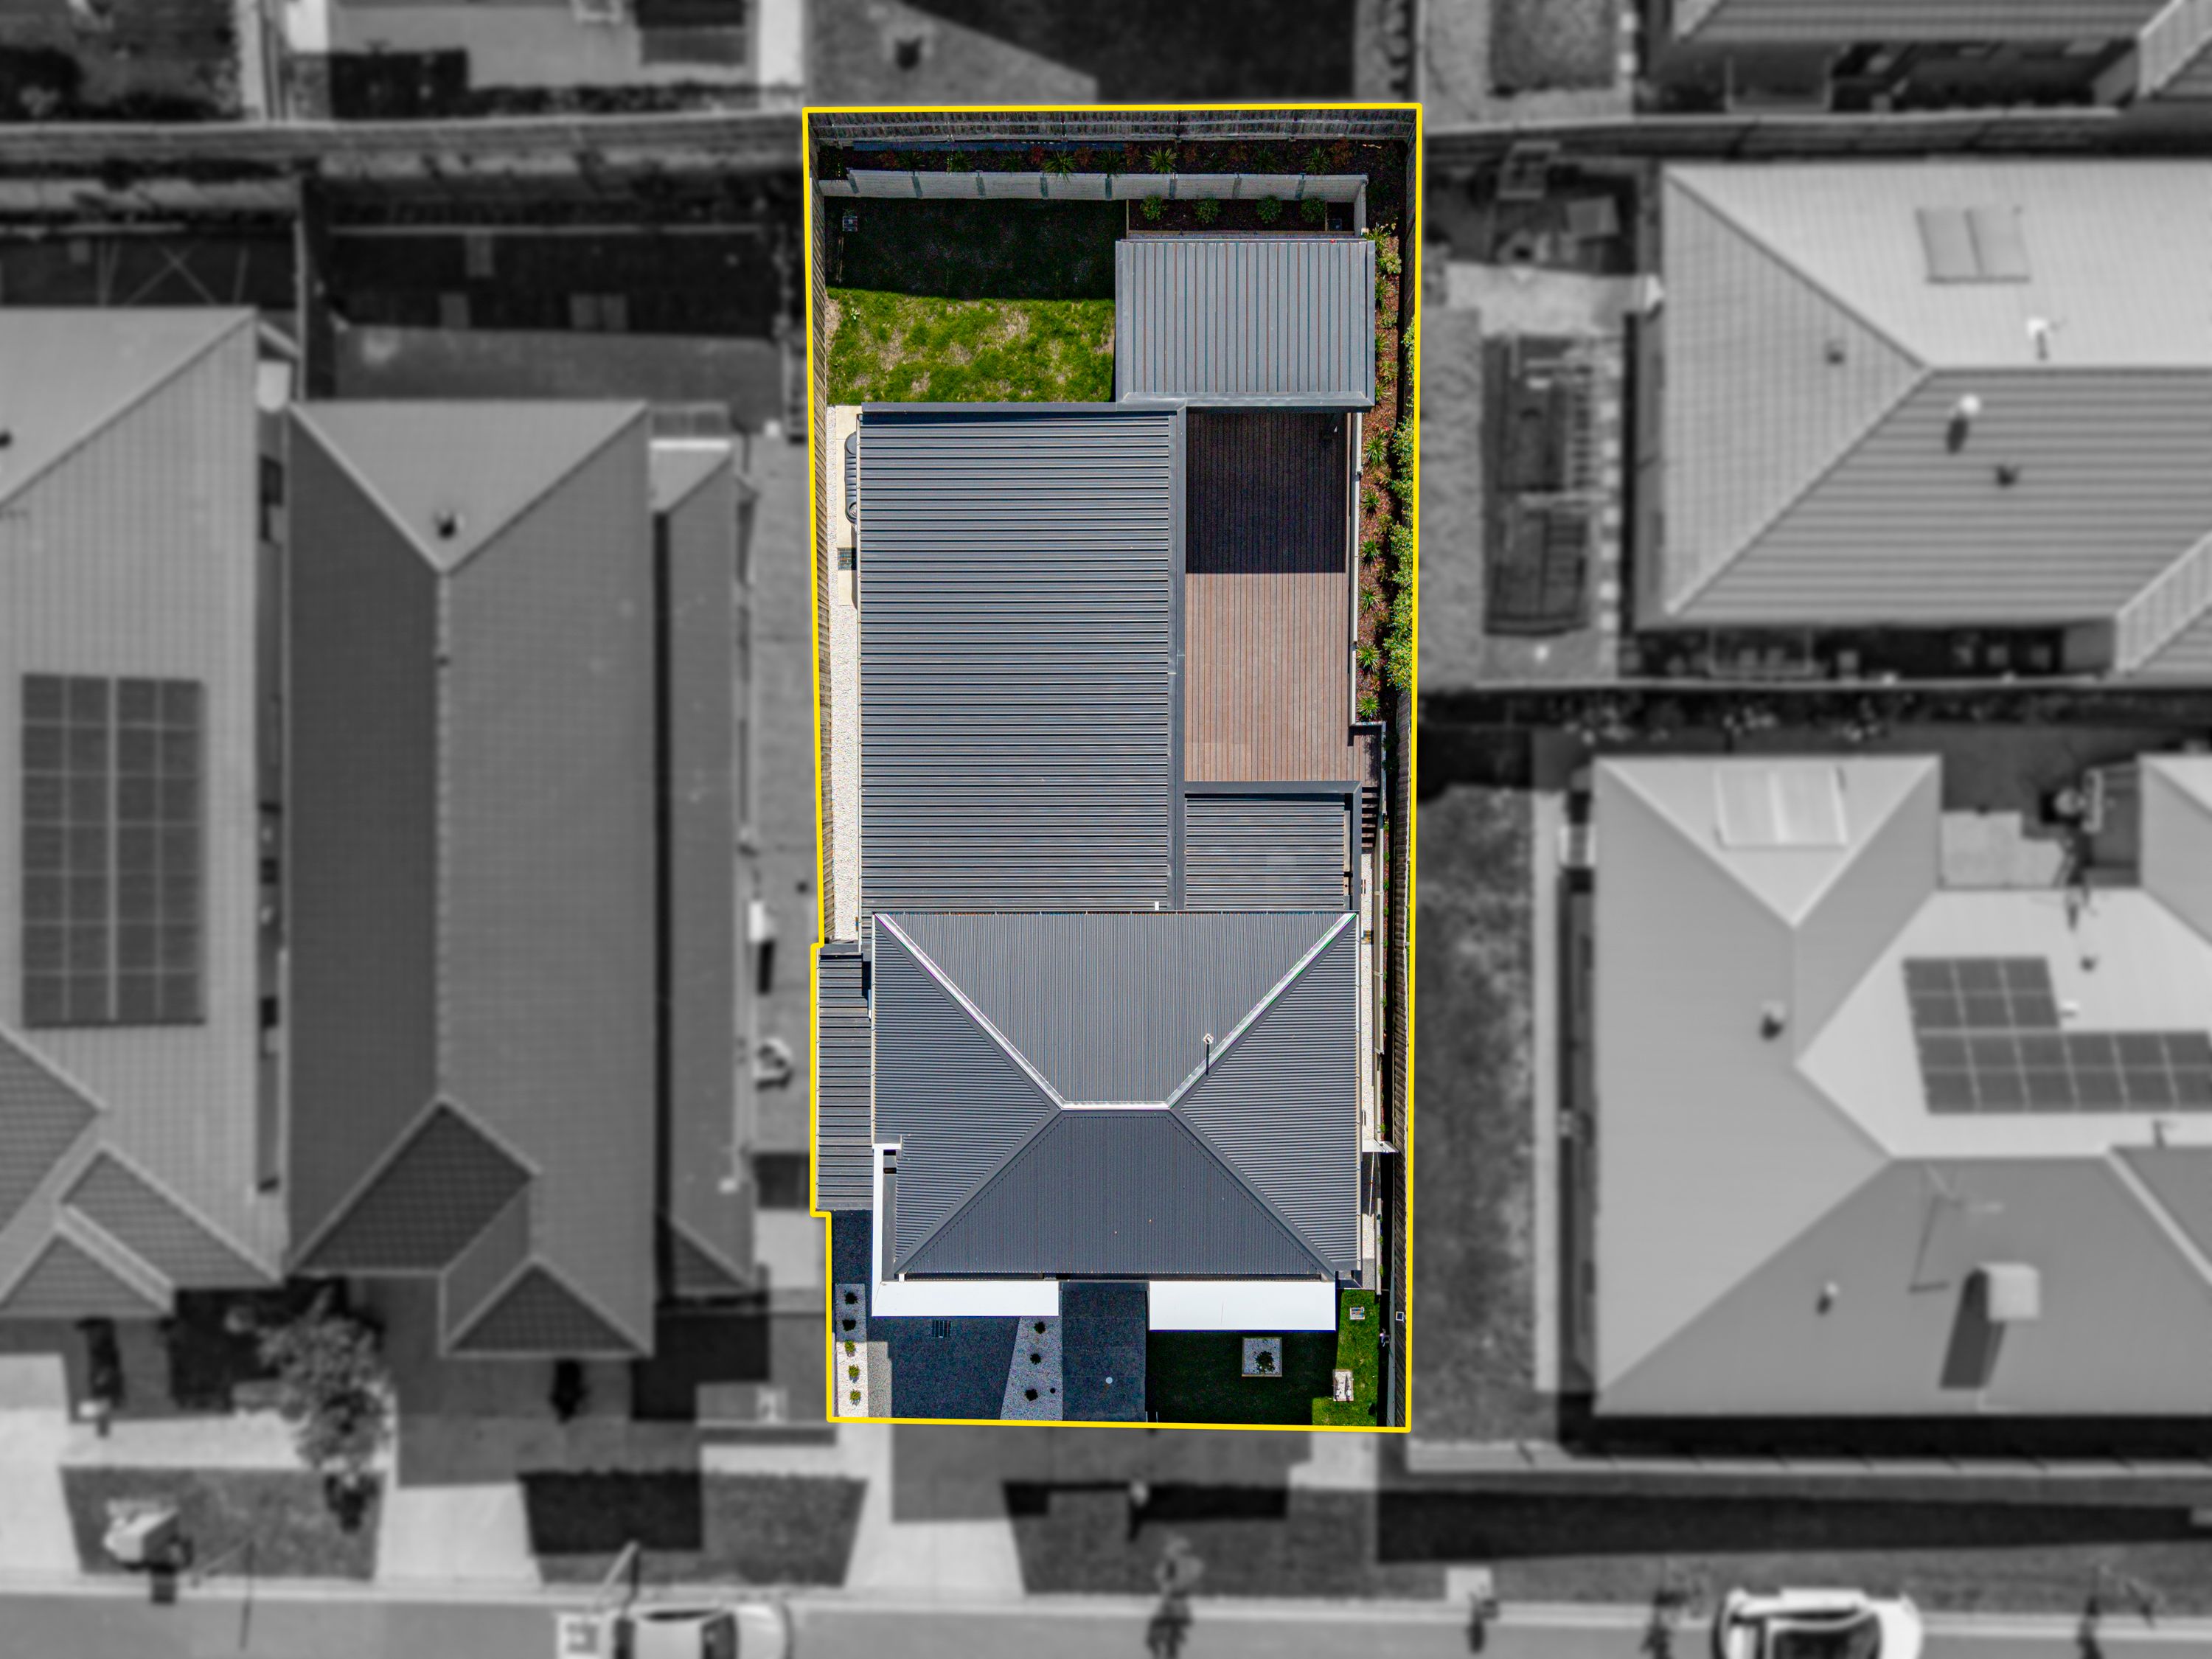
Slide open the full height double glazed glass doors from the main living hub and the indoors melts effortlessly onto an expansive composite deck and covered alfresco. Framed by tiered planter boxes and private fencing, this sun-drenched zone comes complete with a built-in BBQ area, cooktop and sink for effortless year-round entertaining.
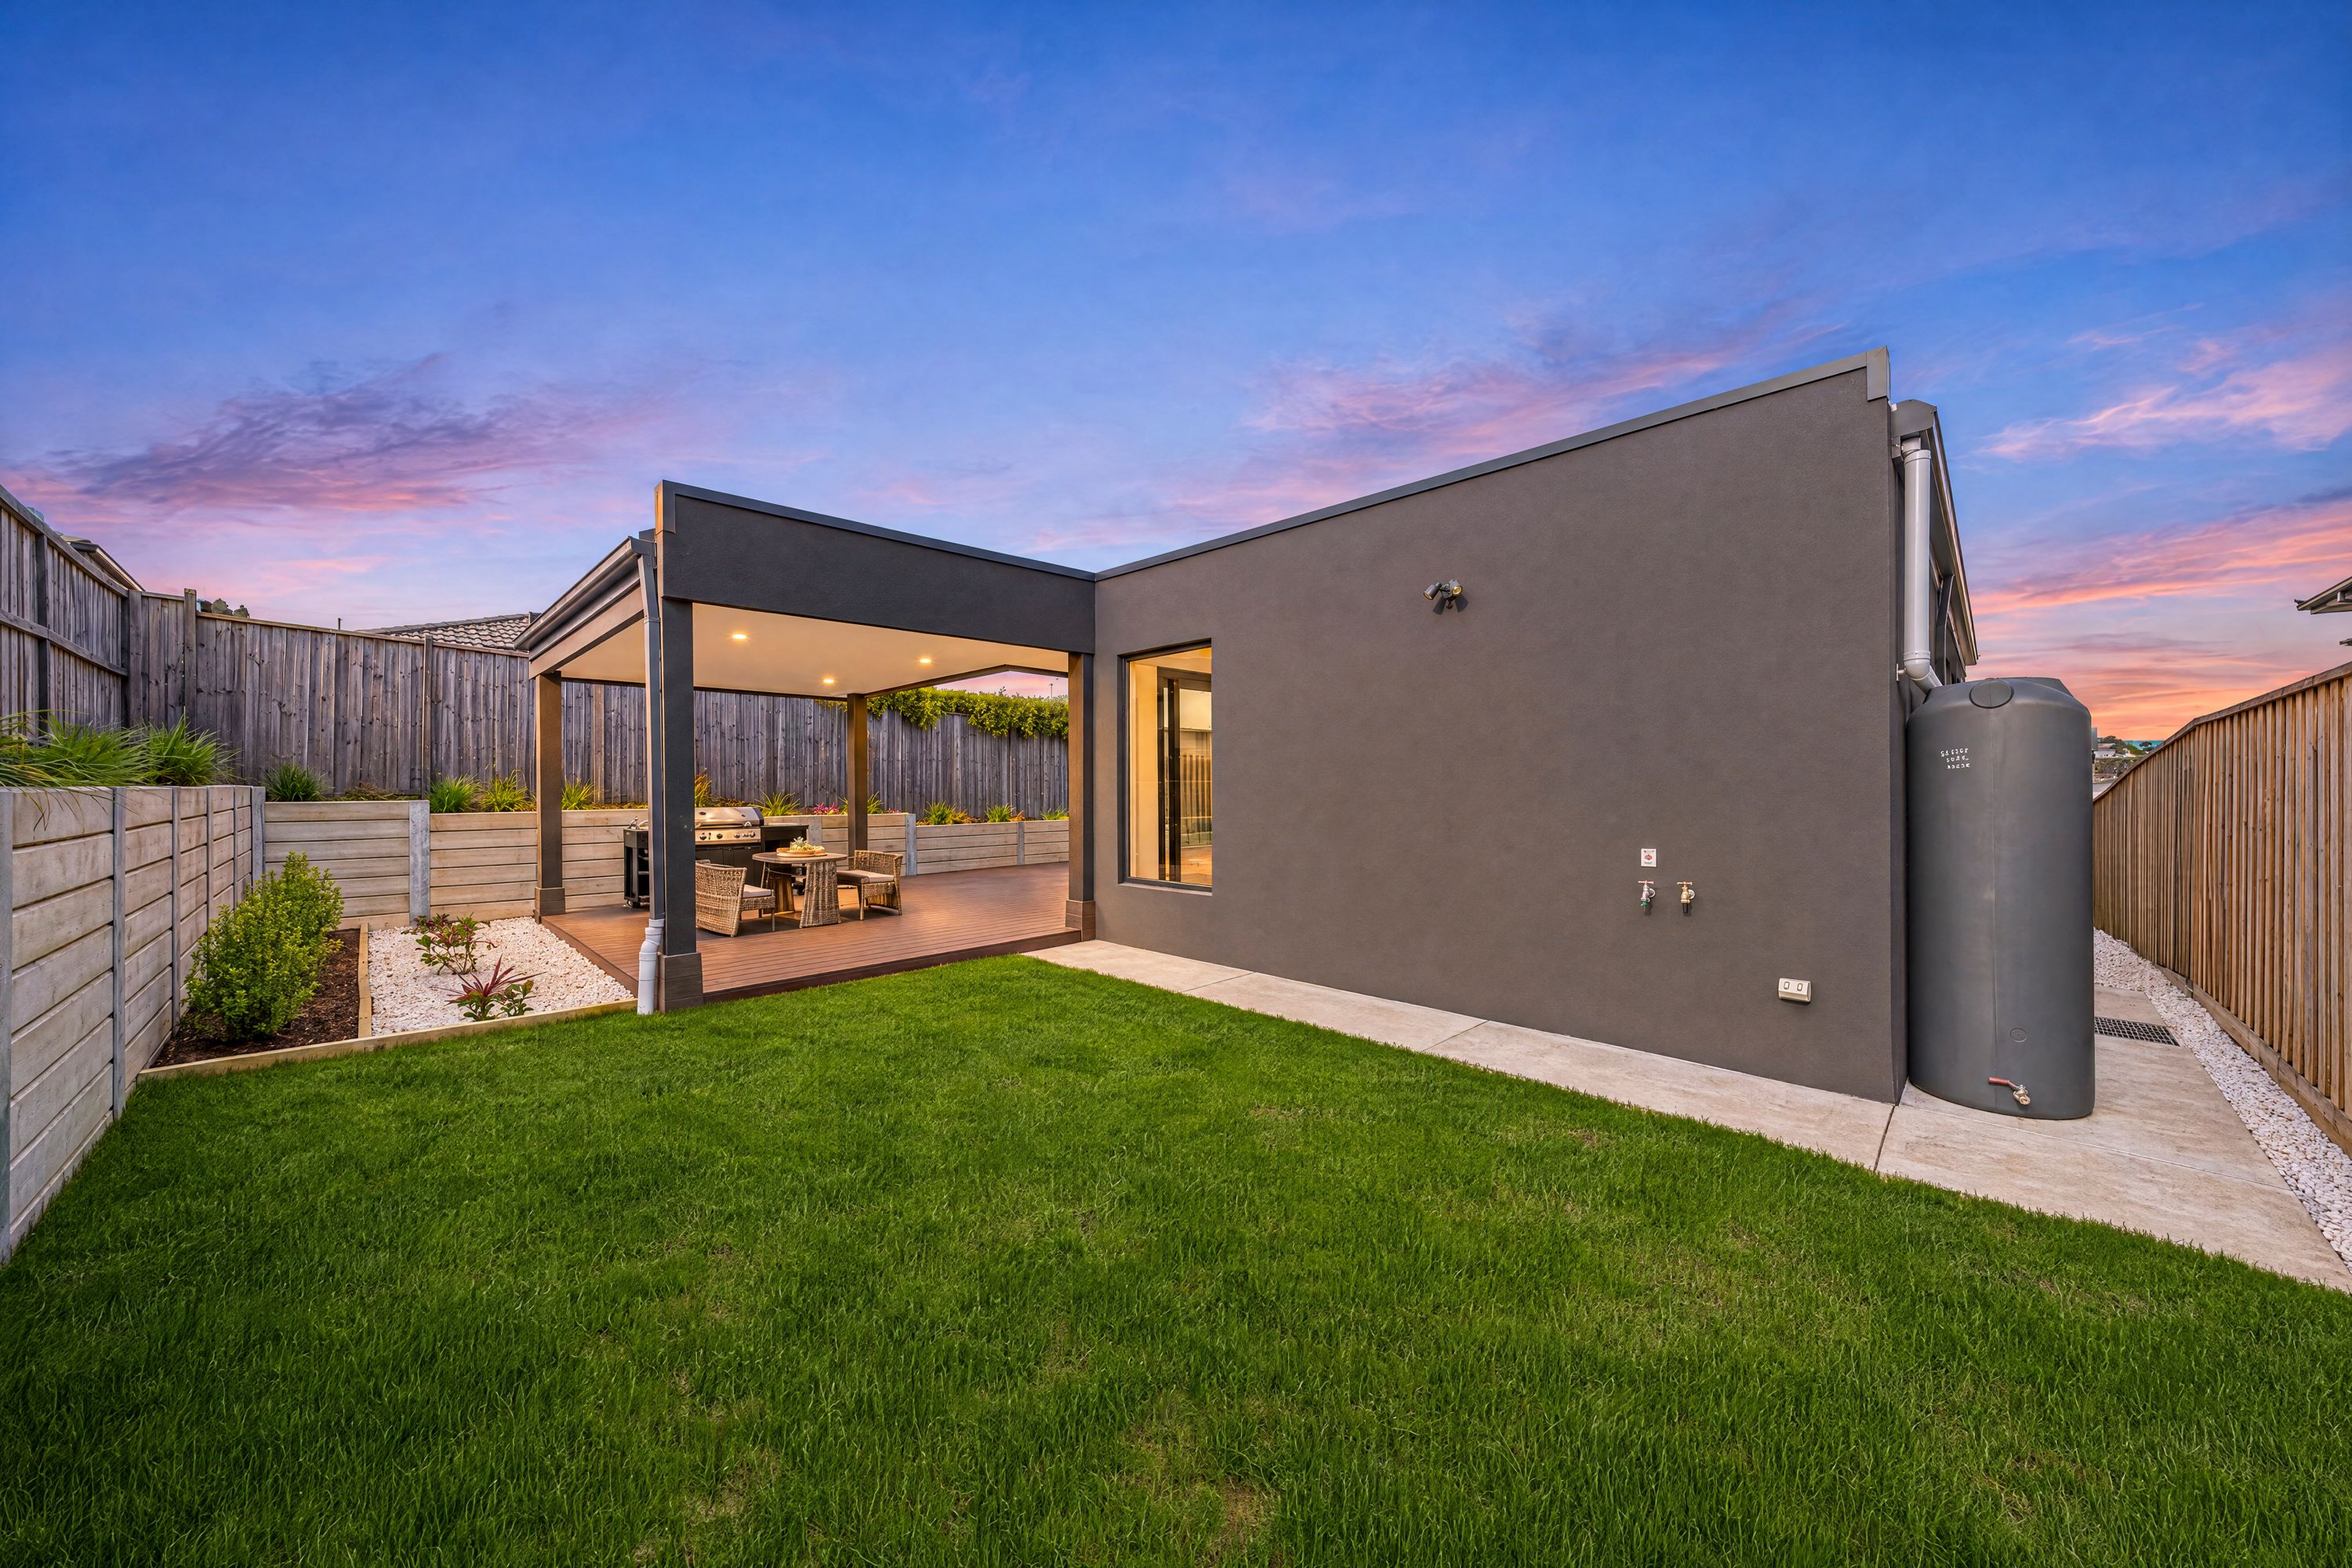
Engineered for year-round comfort and efficiency, the home pairs full double glazing, high-grade thermal insulation and genuine COLORBOND roofing with a zoned Daikin ducted climate system, an independent living-zone split system and three-phase power. Rounded out by a rainwater tank, recycled water connection, exposed aggregate driveway and an epoxy-floored double garage with internal access, 8 Orrong Drive stands ready for you to simply move in and live exceptionally.
Disclaimer: The information contained herein has been supplied to us and is to be used as a guide only. No information in this report is to be relied on for financial or legal purposes. Although every care has been taken in the preparation of the above information, we stress that particulars herein are for information only and do not constitute representation by the Owners or Agent.
439m² / 0.1 acres
2 garage spaces
5
3
All information about the property has been provided to Ray White by third parties. Ray White has not verified the information and does not warrant its accuracy or completeness. Parties should make and rely on their own enquiries in relation to the property.
Due diligence checklist for home and residential property buyers
Agents
- Loading...
- Loading...
Loan Market
Loan Market mortgage brokers aren’t owned by a bank, they work for you. With access to over 60 lenders they’ll work with you to find a competitive loan to suit your needs.