Are you interested in inspecting this property?
Get in touch to request an inspection.
- Photos
- Floorplan
- Description
- Ask a question
- Location
- Next Steps
House for Sale in Pakenham
RISE ABOVE THE REST ON WATERFORD
- 5 Beds
- 2 Baths
- 2 Cars
"Most likely Pakenham's most prestigious street in Pakenham's most sought-after pocket."
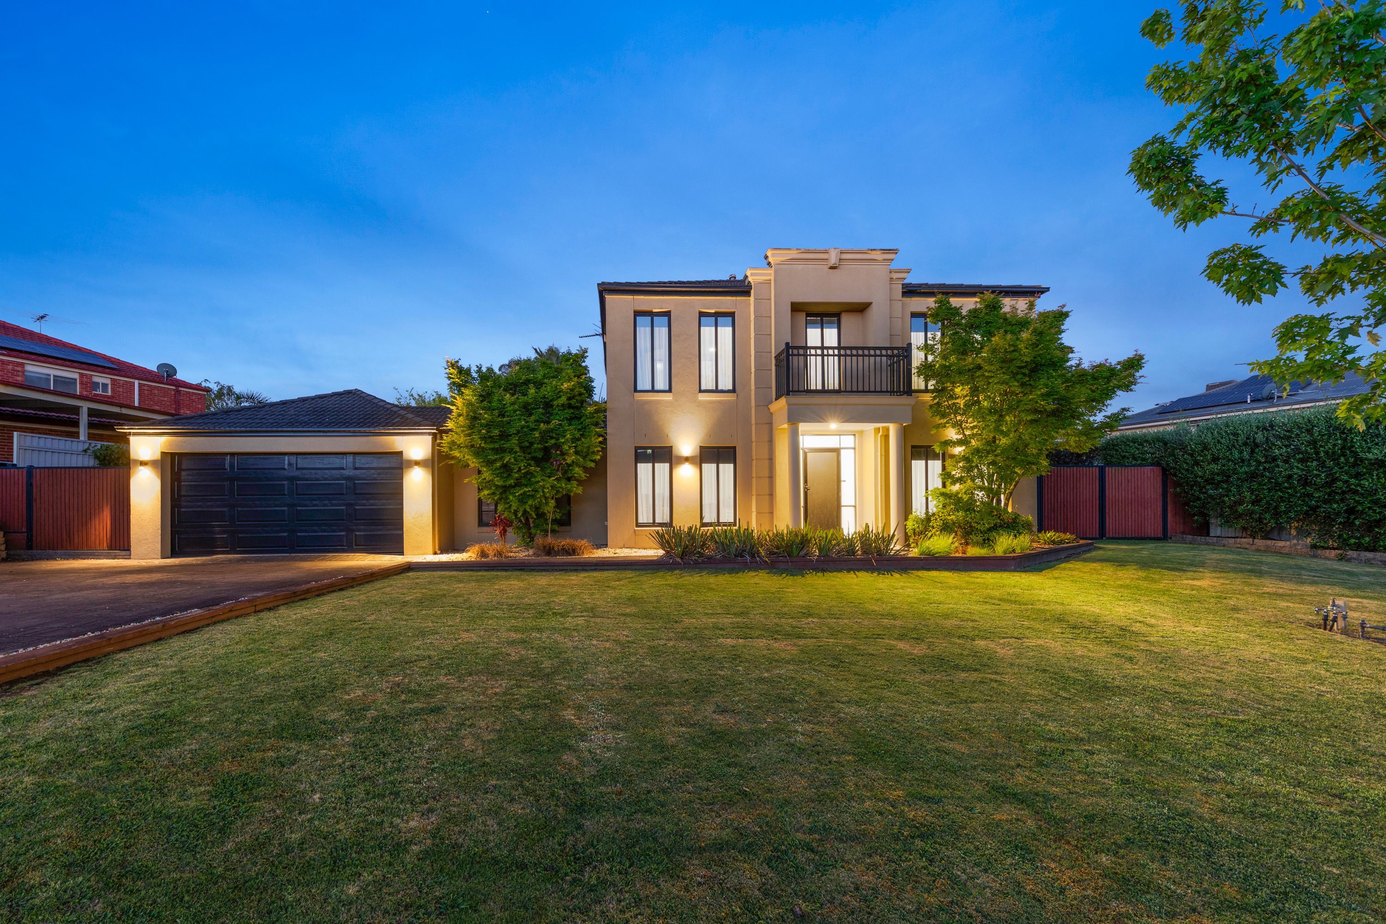
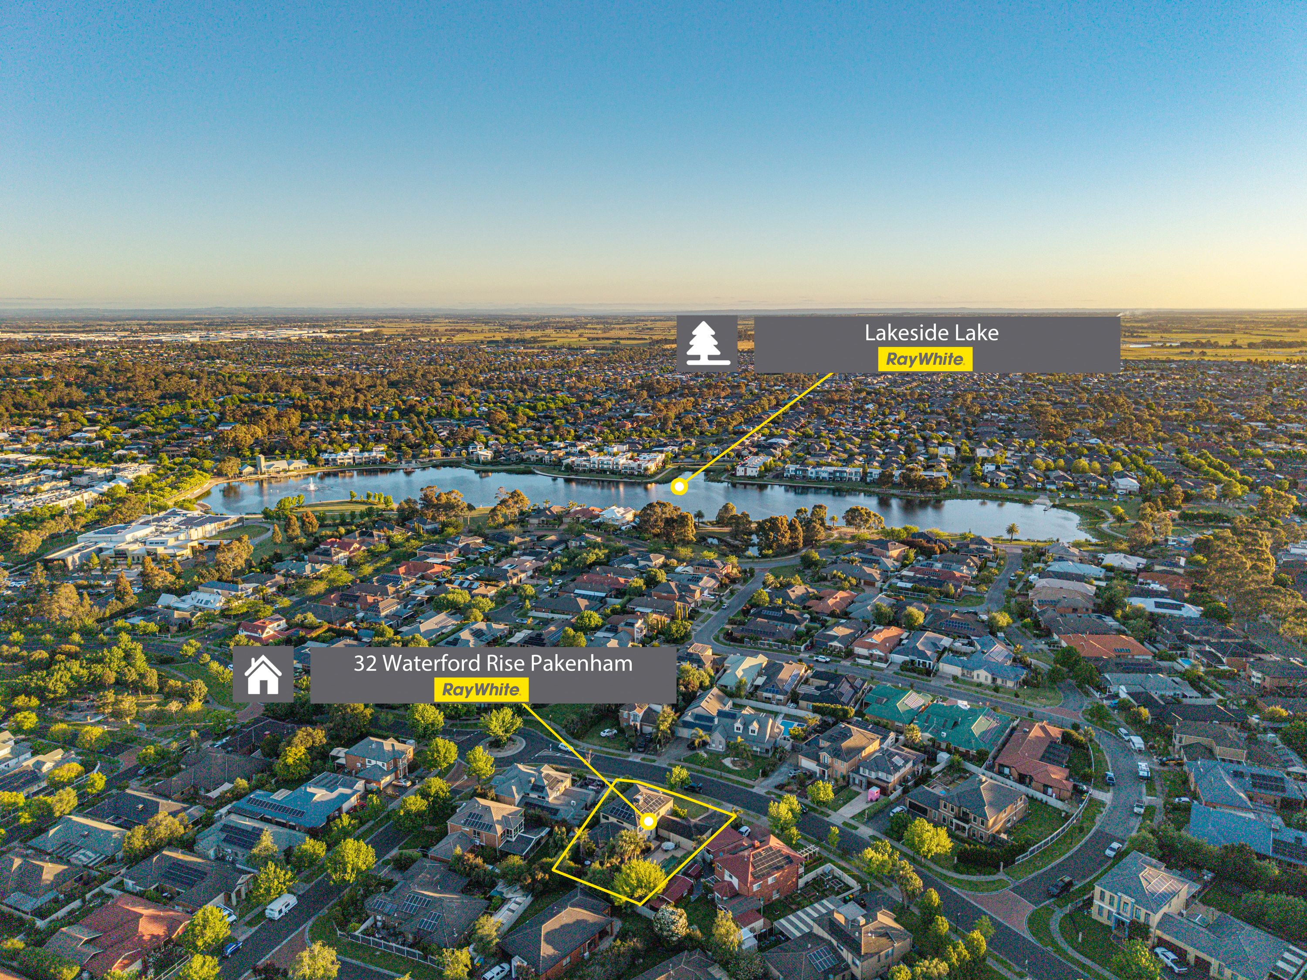
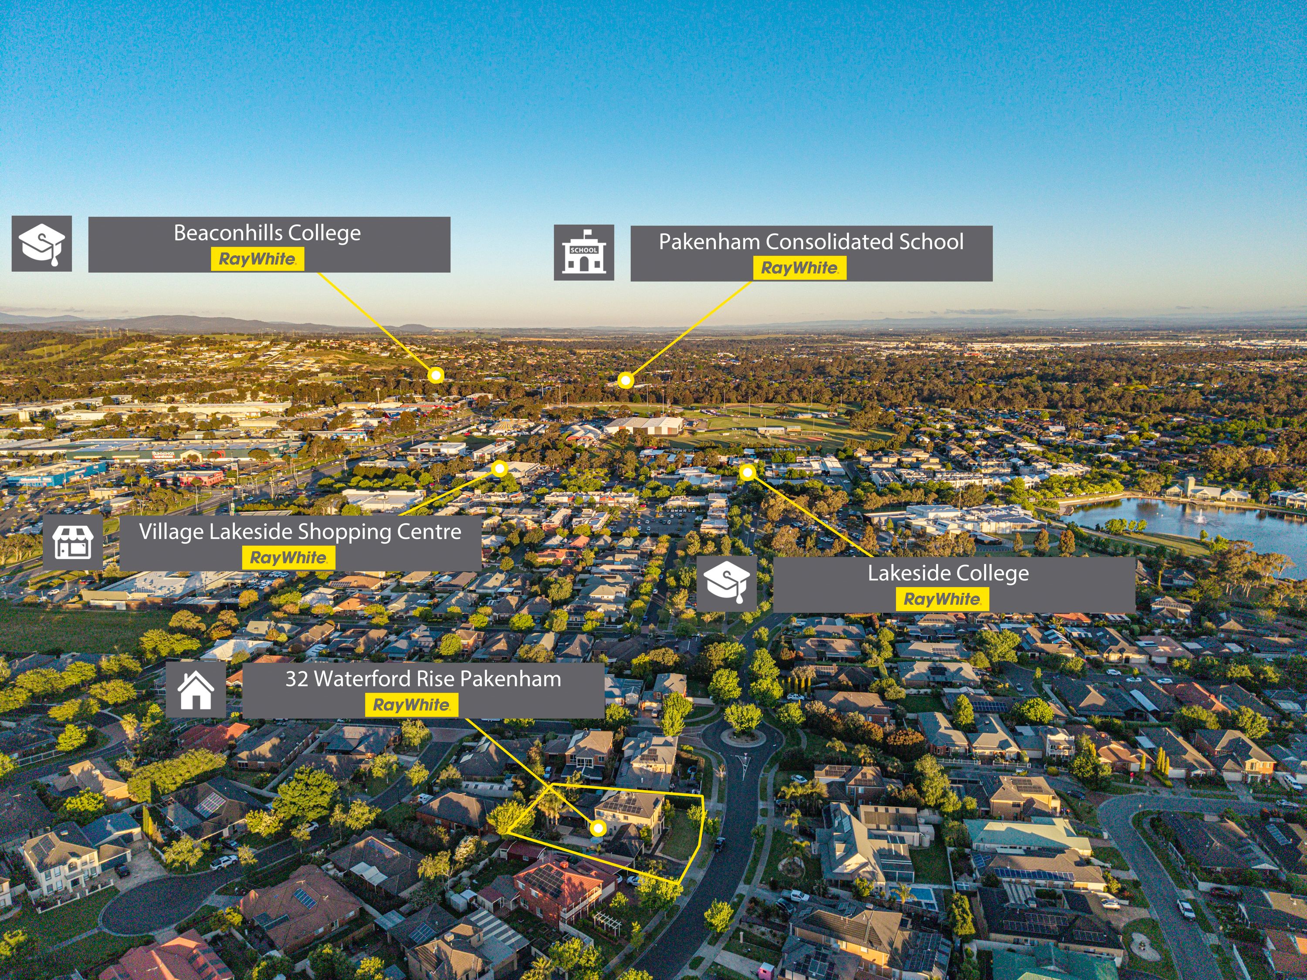
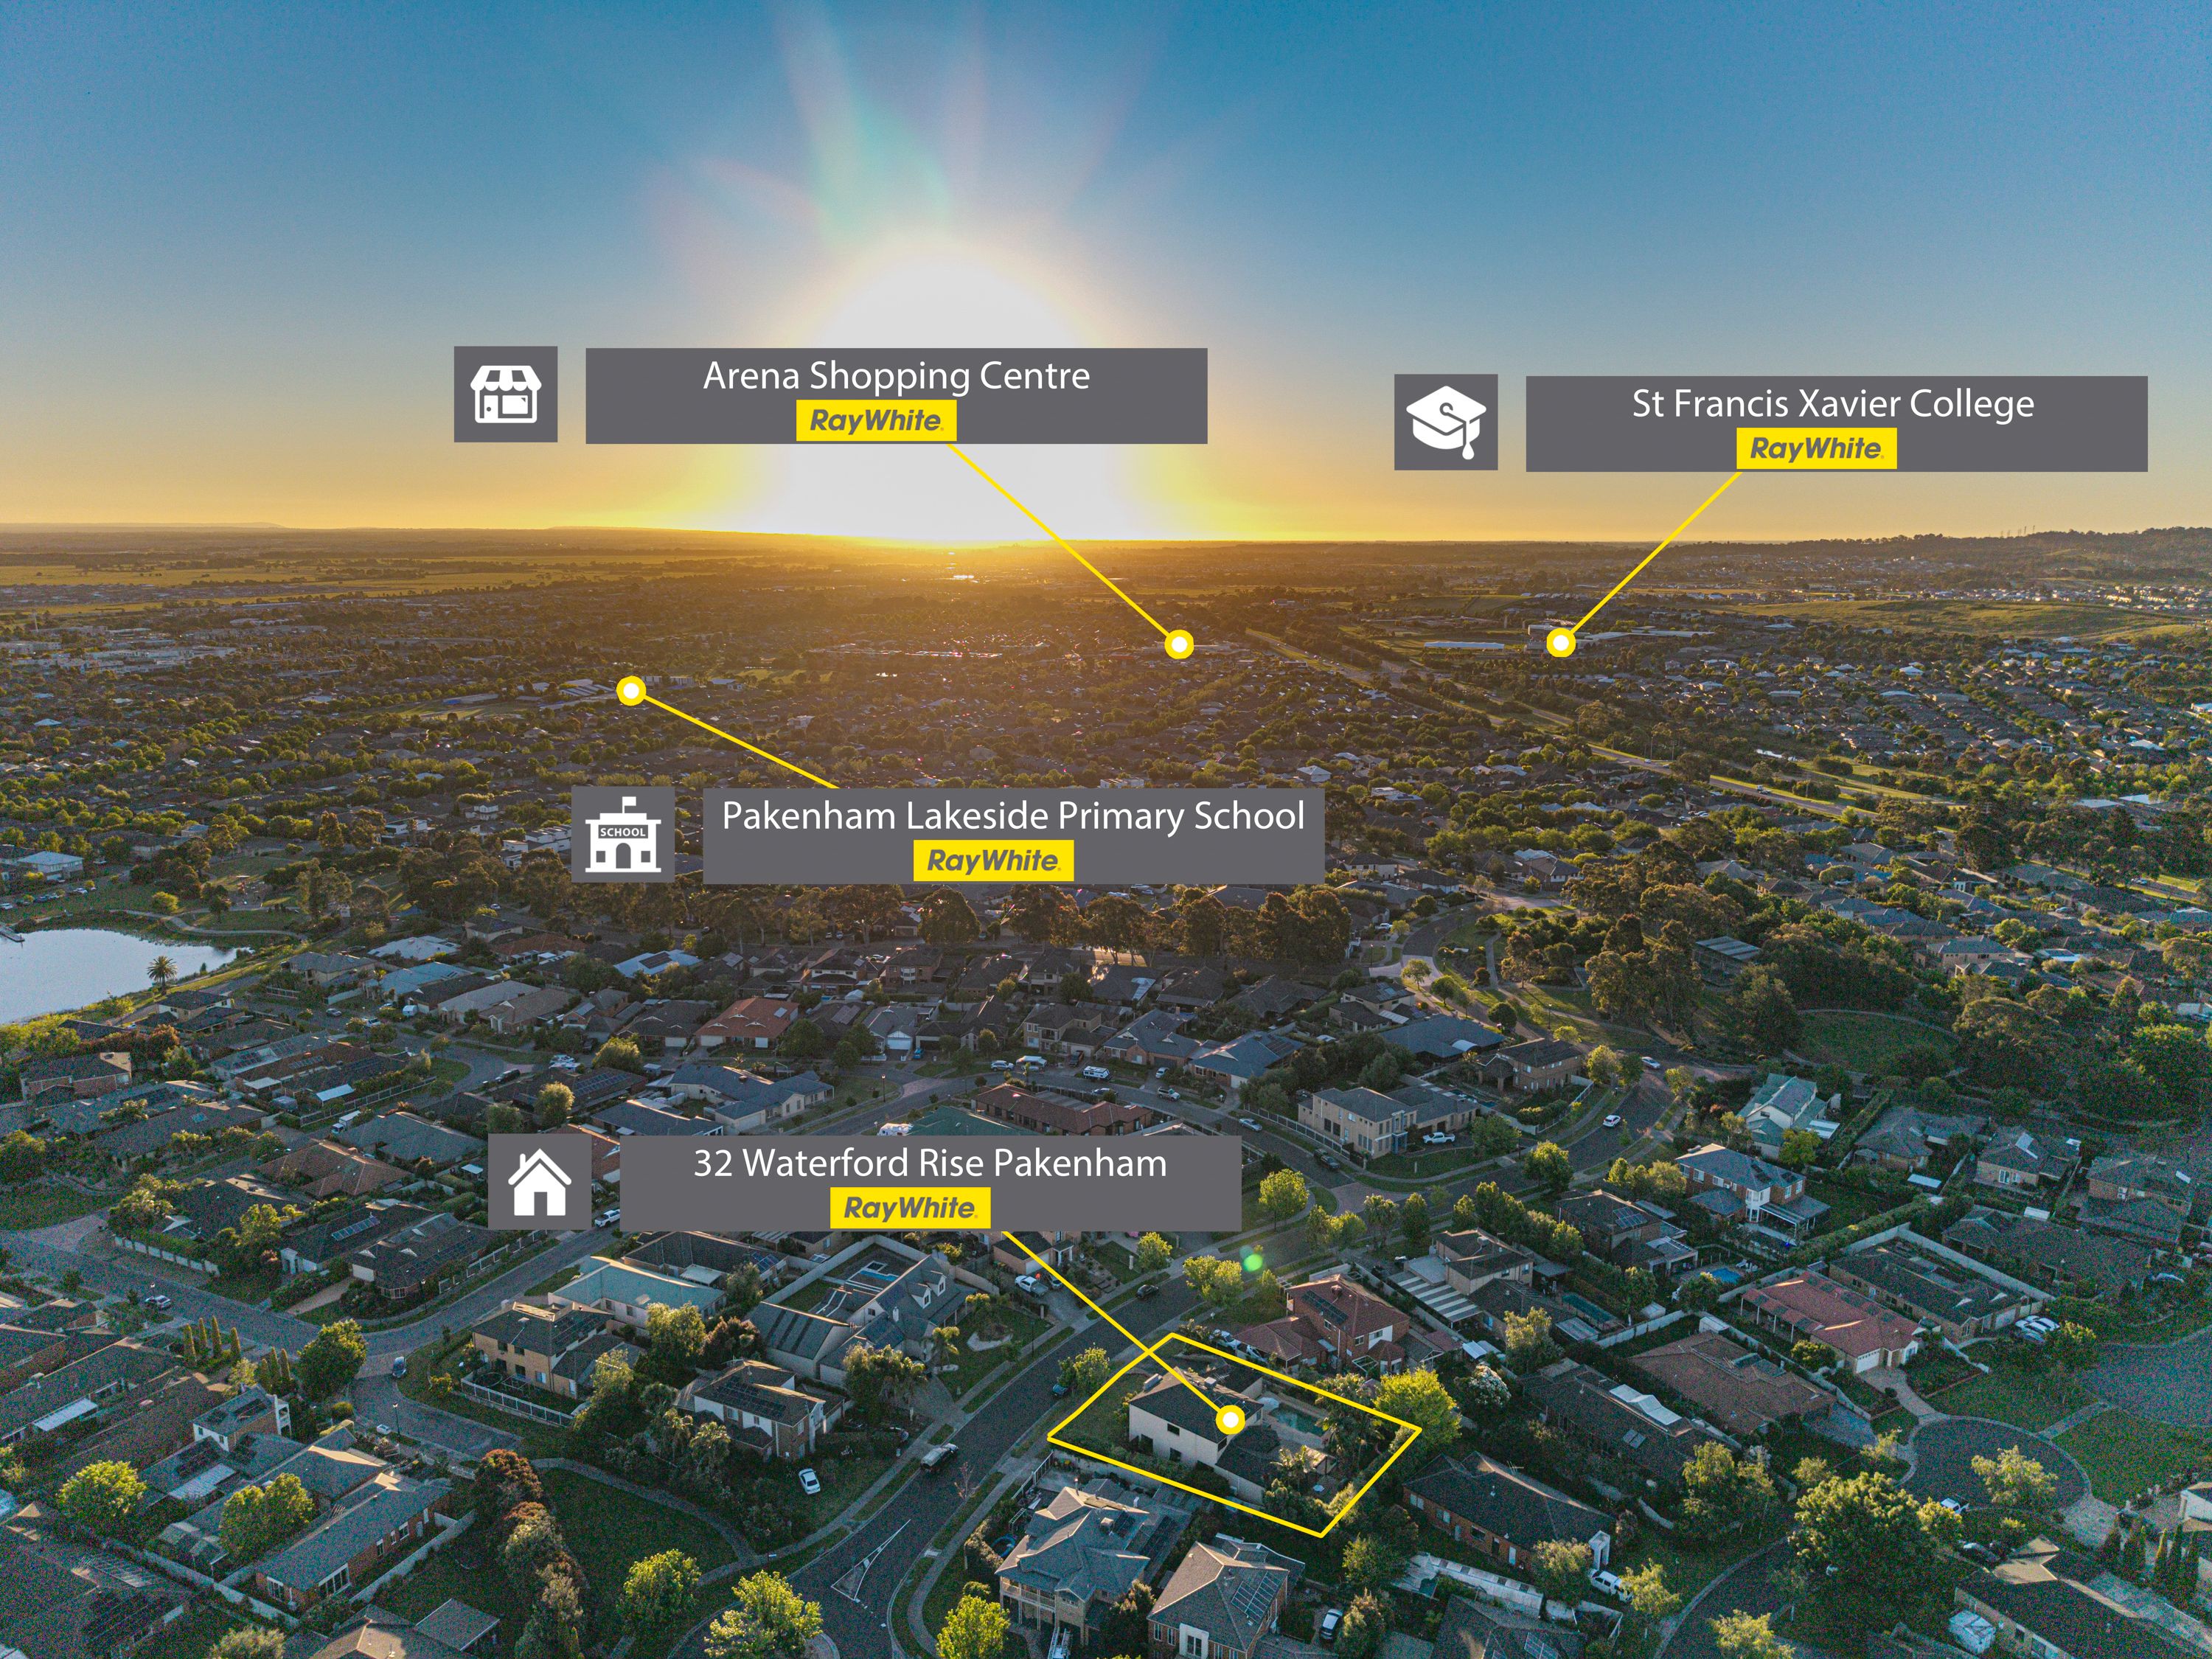
Sitting in the absolute heart of the leafy Lakeside Estate, 32 Waterford Rise offers a grand-scale family lifestyle where every elite amenity rests right at your fingertips. Stroll down to the buzzing Lakeside shopping precinct to browse Coles and Aldi, grab your morning coffee, or sit down for dinner at local cafes and restaurants. School runs are completely effortless with both Lakeside College (P-12) and Lakeside Pakenham Primary School close by, while weekends come alive with shows at the Cardinia Cultural Centre or serene strolls along the signature lake walking trail and scenic parkland spaces.
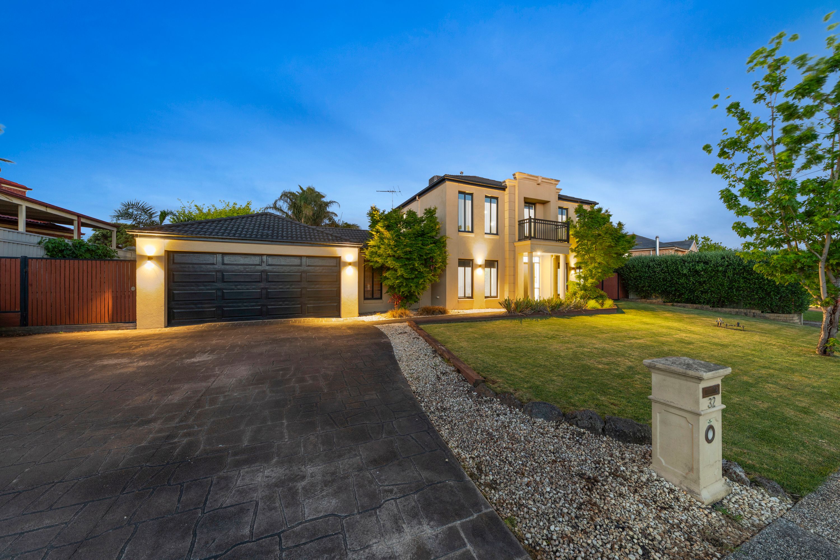
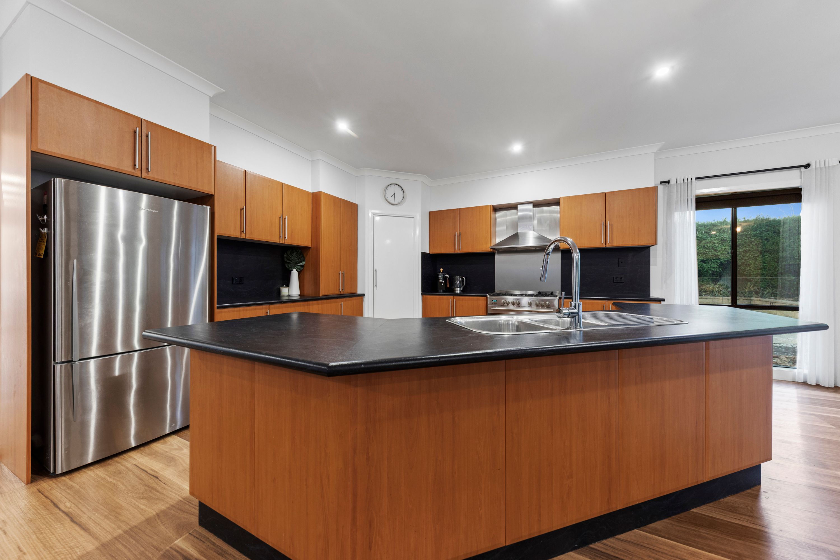
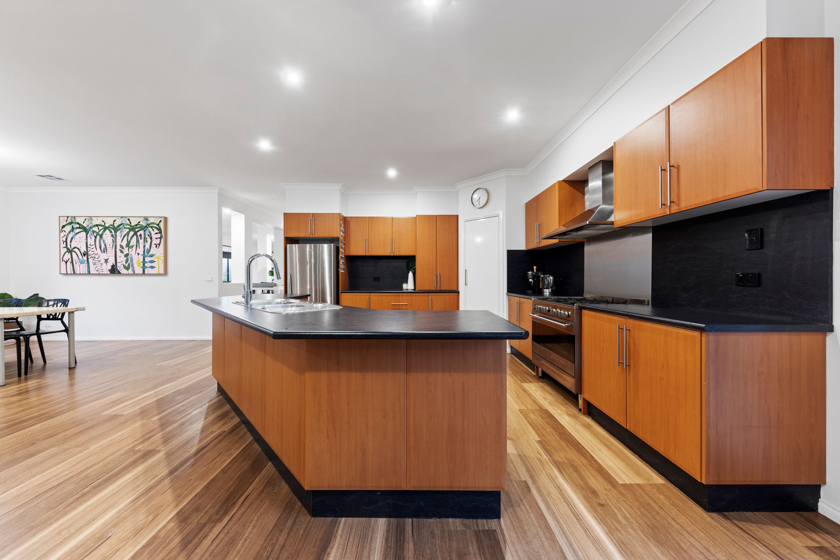
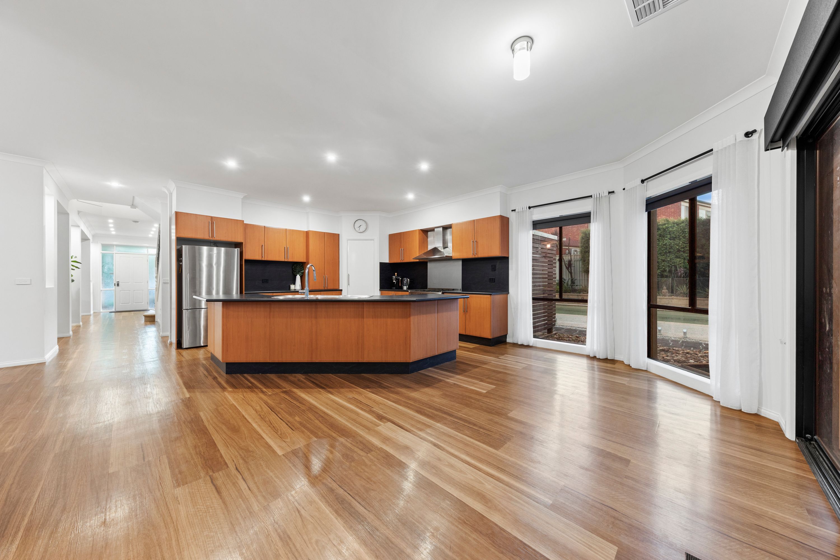
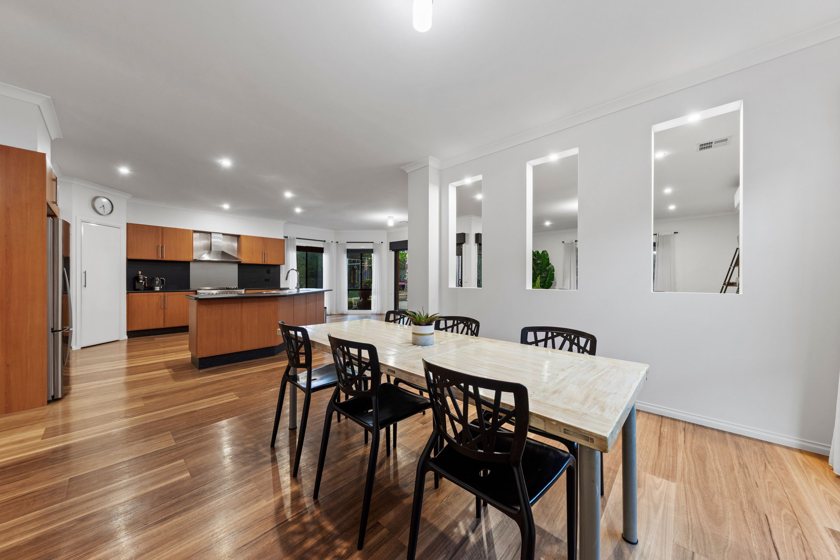
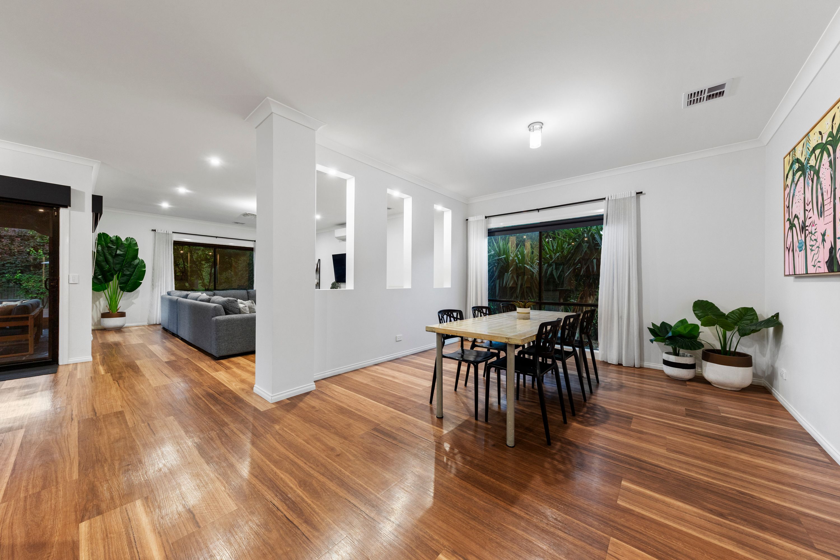
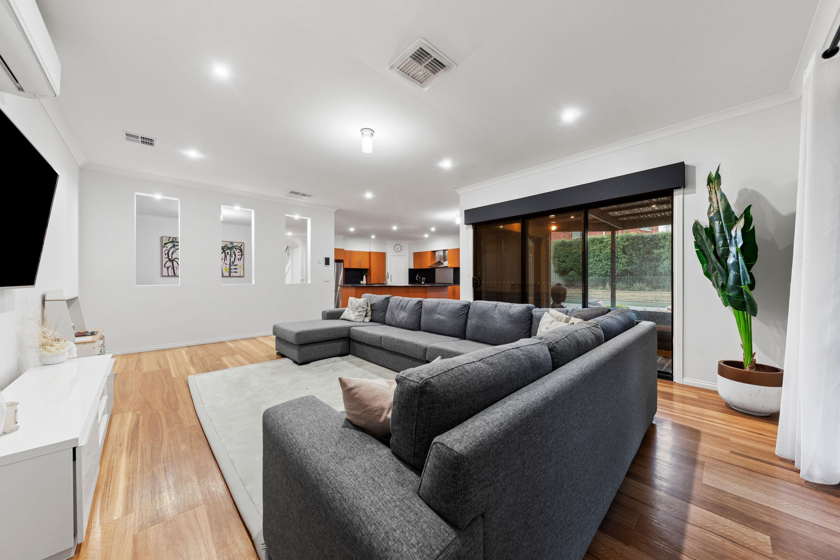
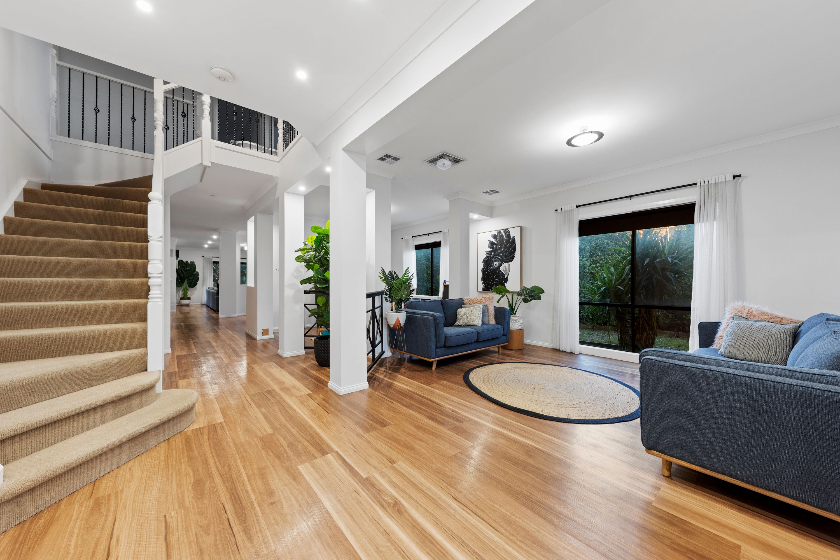
Beyond the commanding double-storey facade and grand portico entry, the residence unfolds into a home crafted with exceptional proportions, soaring volume and top-tier quality at every turn. The epicentre of family life is the expansive open-plan culinary and dining hub. Anchored by rich timber-look flooring and framed by architectural cut-out viewing niches, this light-drenched zone revolves around a chef's kitchen featuring an angled breakfast bar island, wide benchtops, quality stainless steel appliances, a walk-in pantry and an abundance of rich timber-toned cabinetry. Seamlessly adjoining the casual meals area, it is an entertainer's dream built to host unforgettable family celebrations.
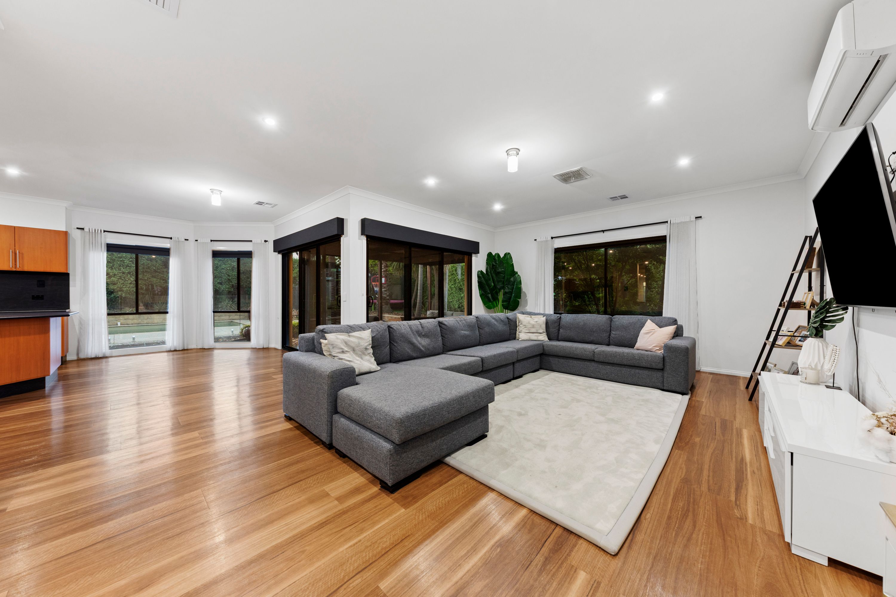
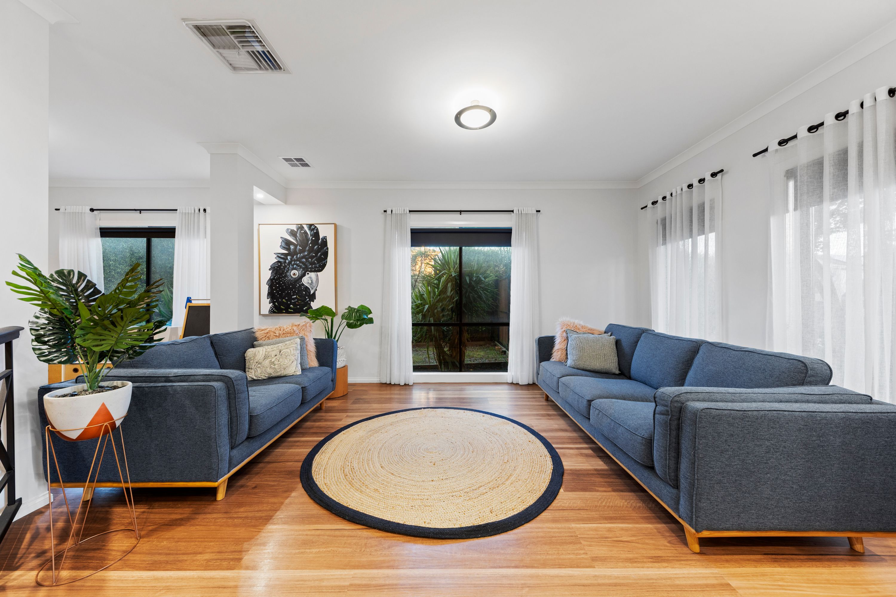
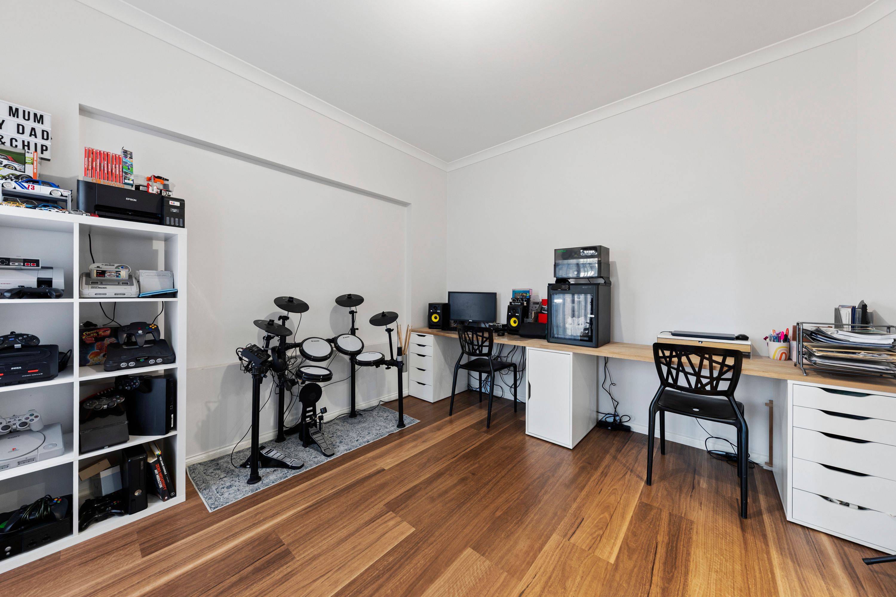
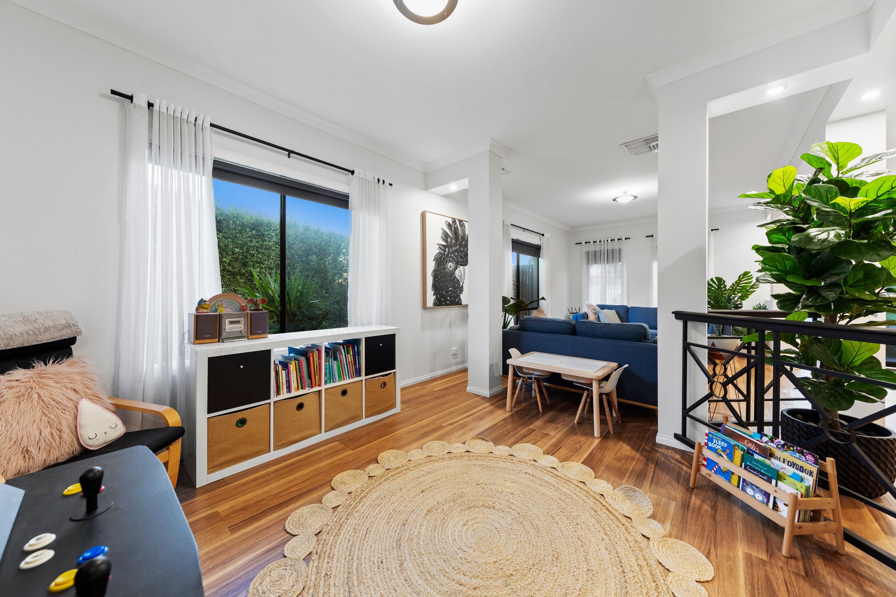
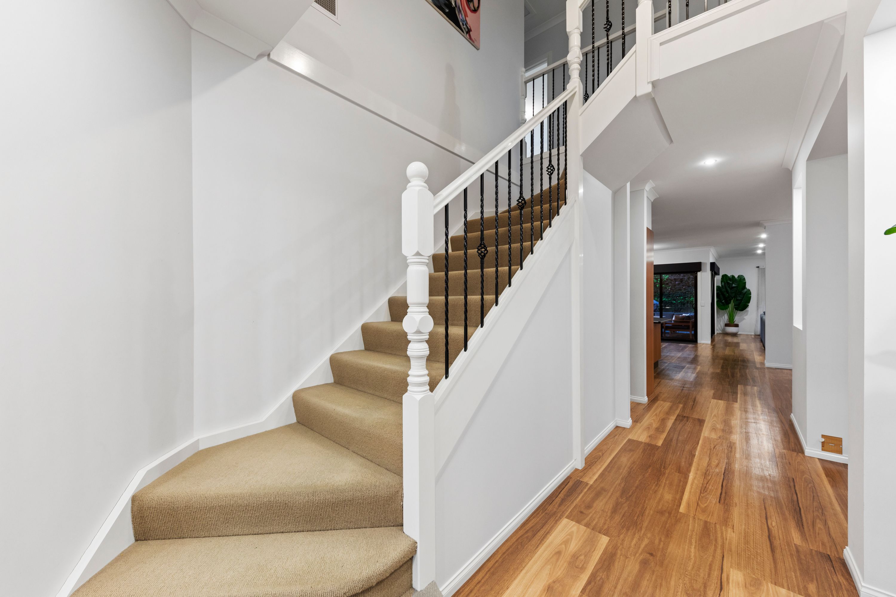
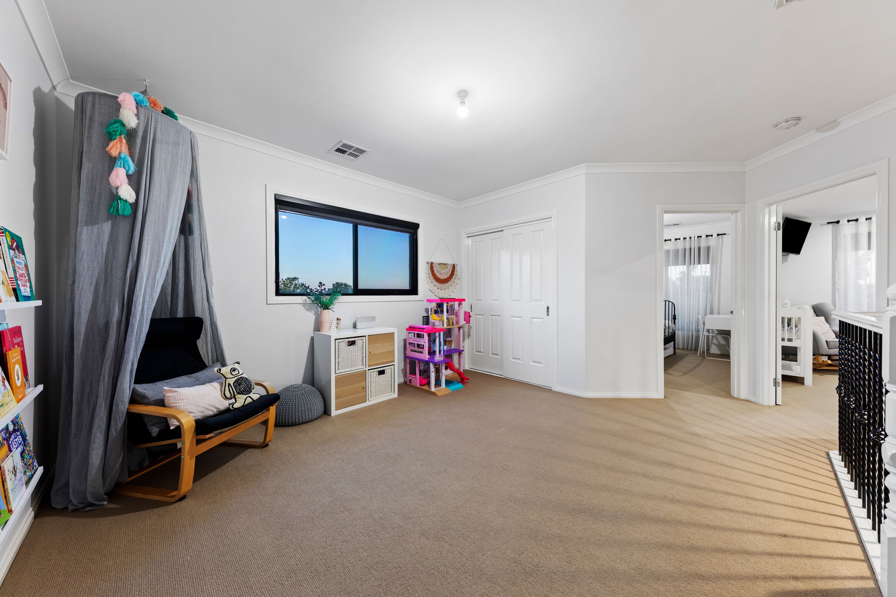
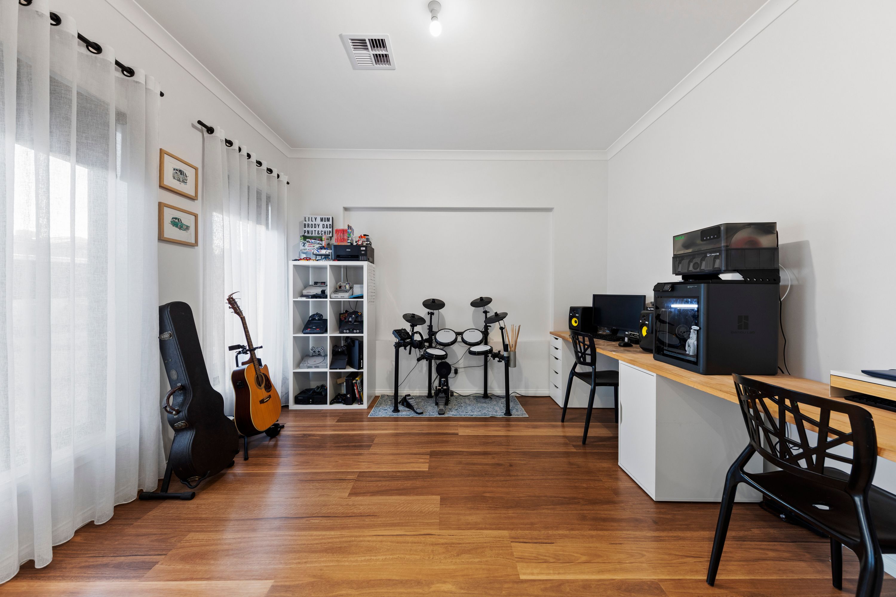
The sheer scale of the home truly shines across its remarkable selection of dedicated living spaces, cleverly zoned across both levels so large and growing families never compete for room. Welcoming you near the front foyer is a quiet, versatile study that can also act as a fifth bedroom alongside an expansive formal lounge and dining room - a refined and peaceful setting tailored for quiet evenings away from the main hub or hosting sophisticated dinner parties. Flowing directly past the kitchen is the massive central family living domain, bathed in natural light and recessed downlights, offering abundant floor space for oversized lounges and casual media setups. When movie nights or celebrations call for a grander setting, an enormous private rumpus and games room spans the rear of the ground floor. Ascending the staircase reveals yet another leisure retreat: a generous kids lounge that serves as an open breakout sanctuary for study, gaming or relaxed family downtime.
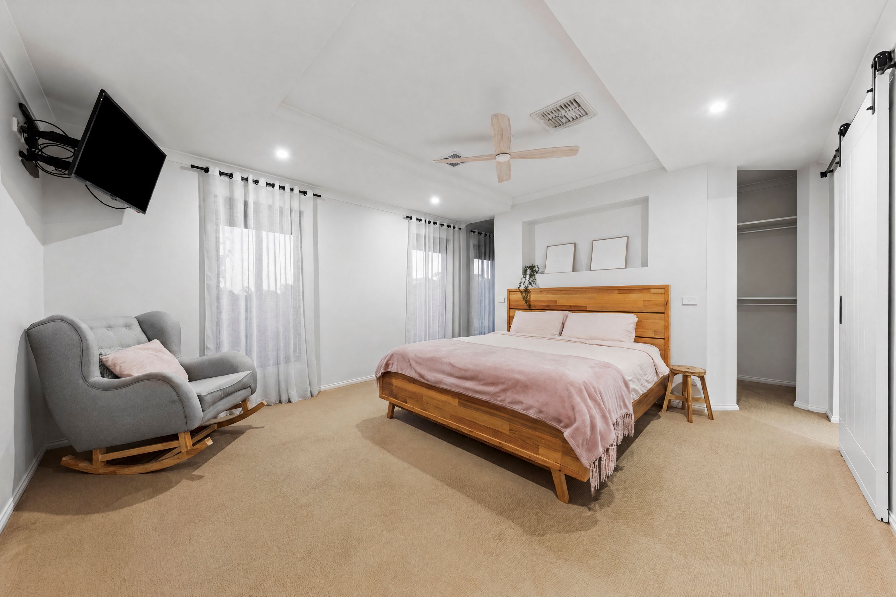
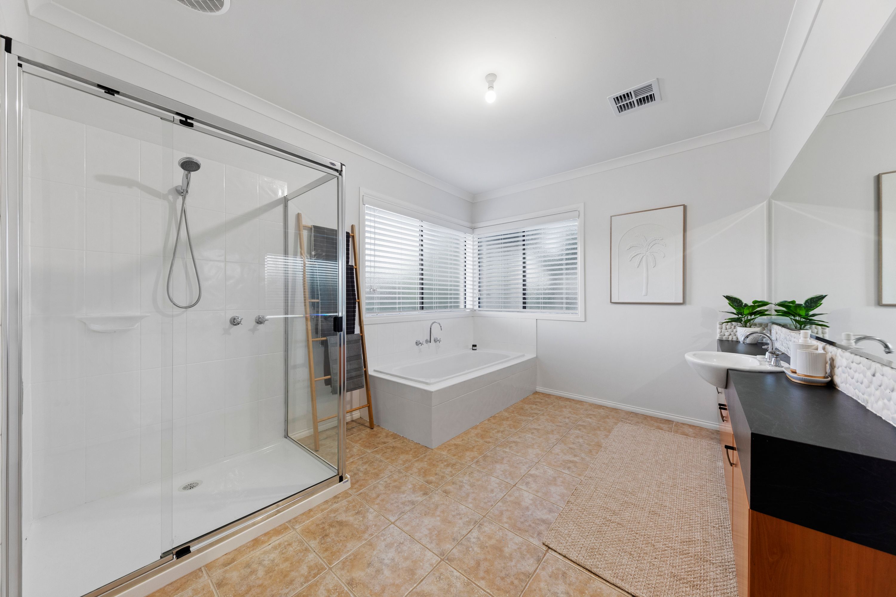
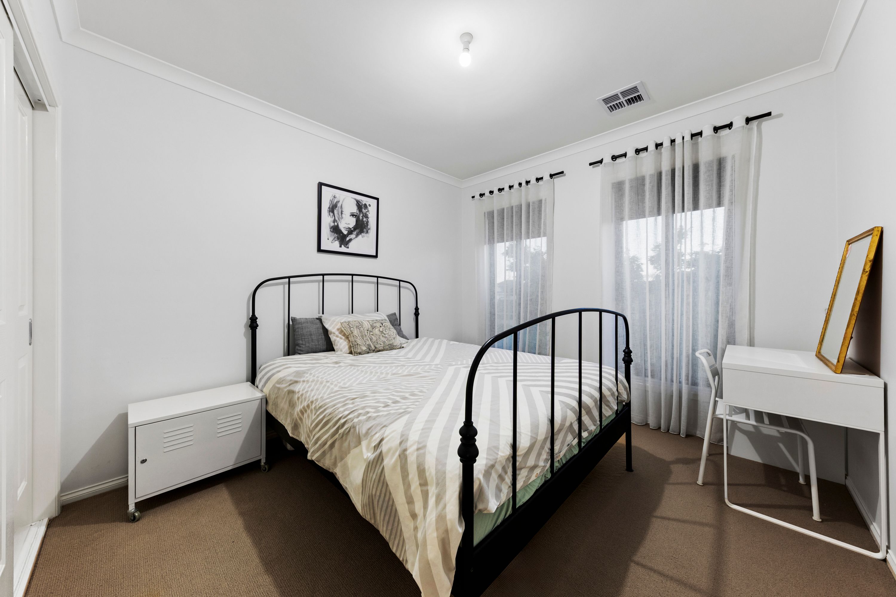
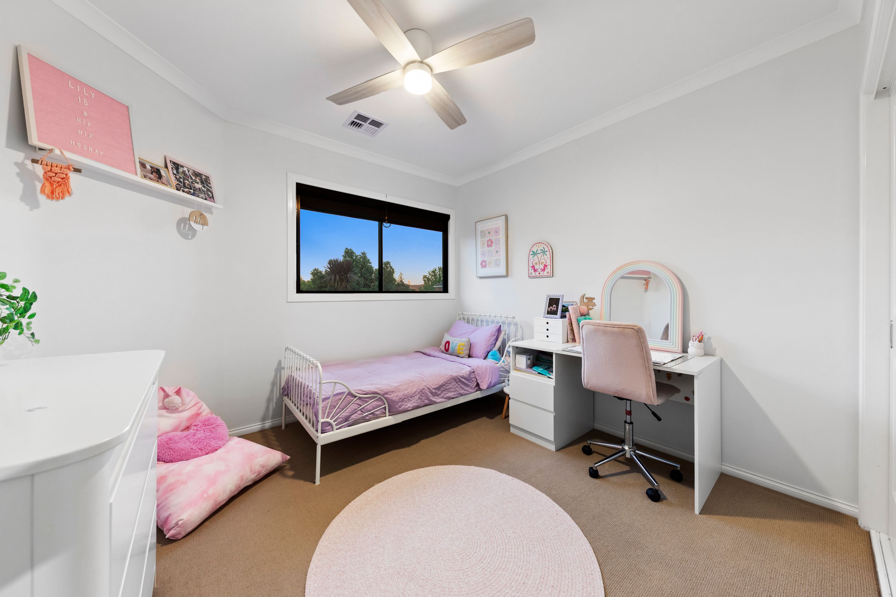
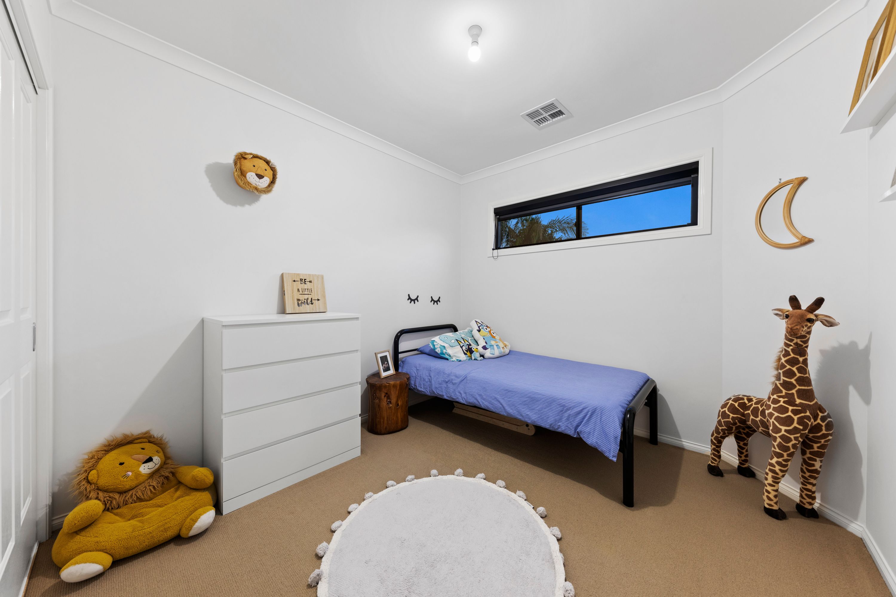
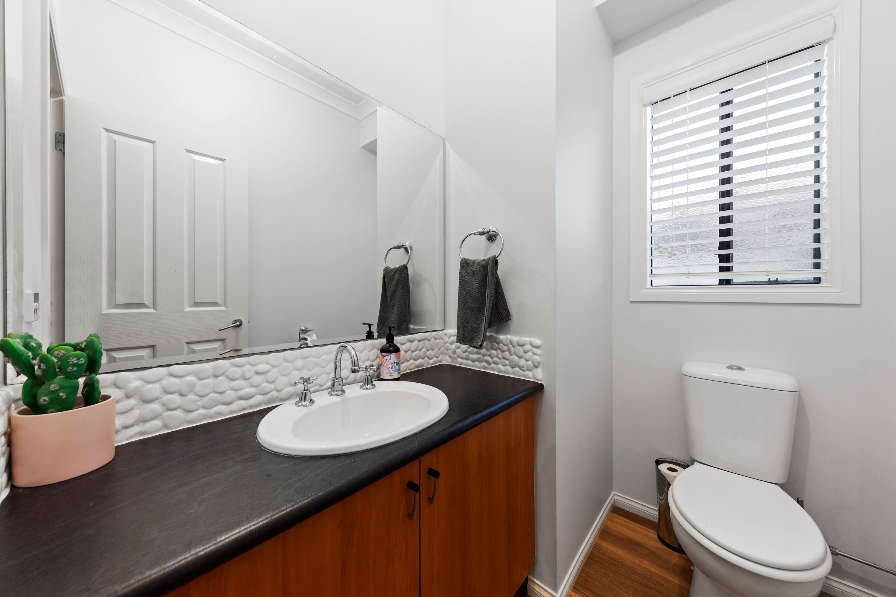
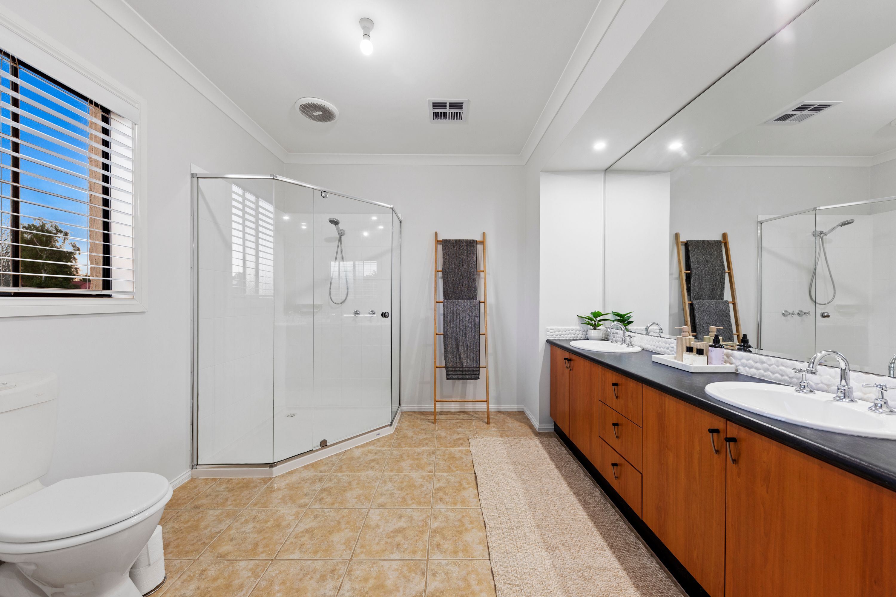
Upstairs accommodation matches the home's grand footprint, featuring four bedrooms fitted with plush carpets and built-in wardrobes. The master wing serves as an opulent parents escape, showcasing a recessed ceiling, ceiling fan, wide walk-in dressing room and a deluxe ensuite fitted with an expansive double vanity, generous storage and a separate glass shower. The remaining bedrooms share a spotless, hotel-calibre family bathroom complete with an inset bath, corner shower and a separate powder room, complemented by a downstairs guest powder room for effortless entertaining.
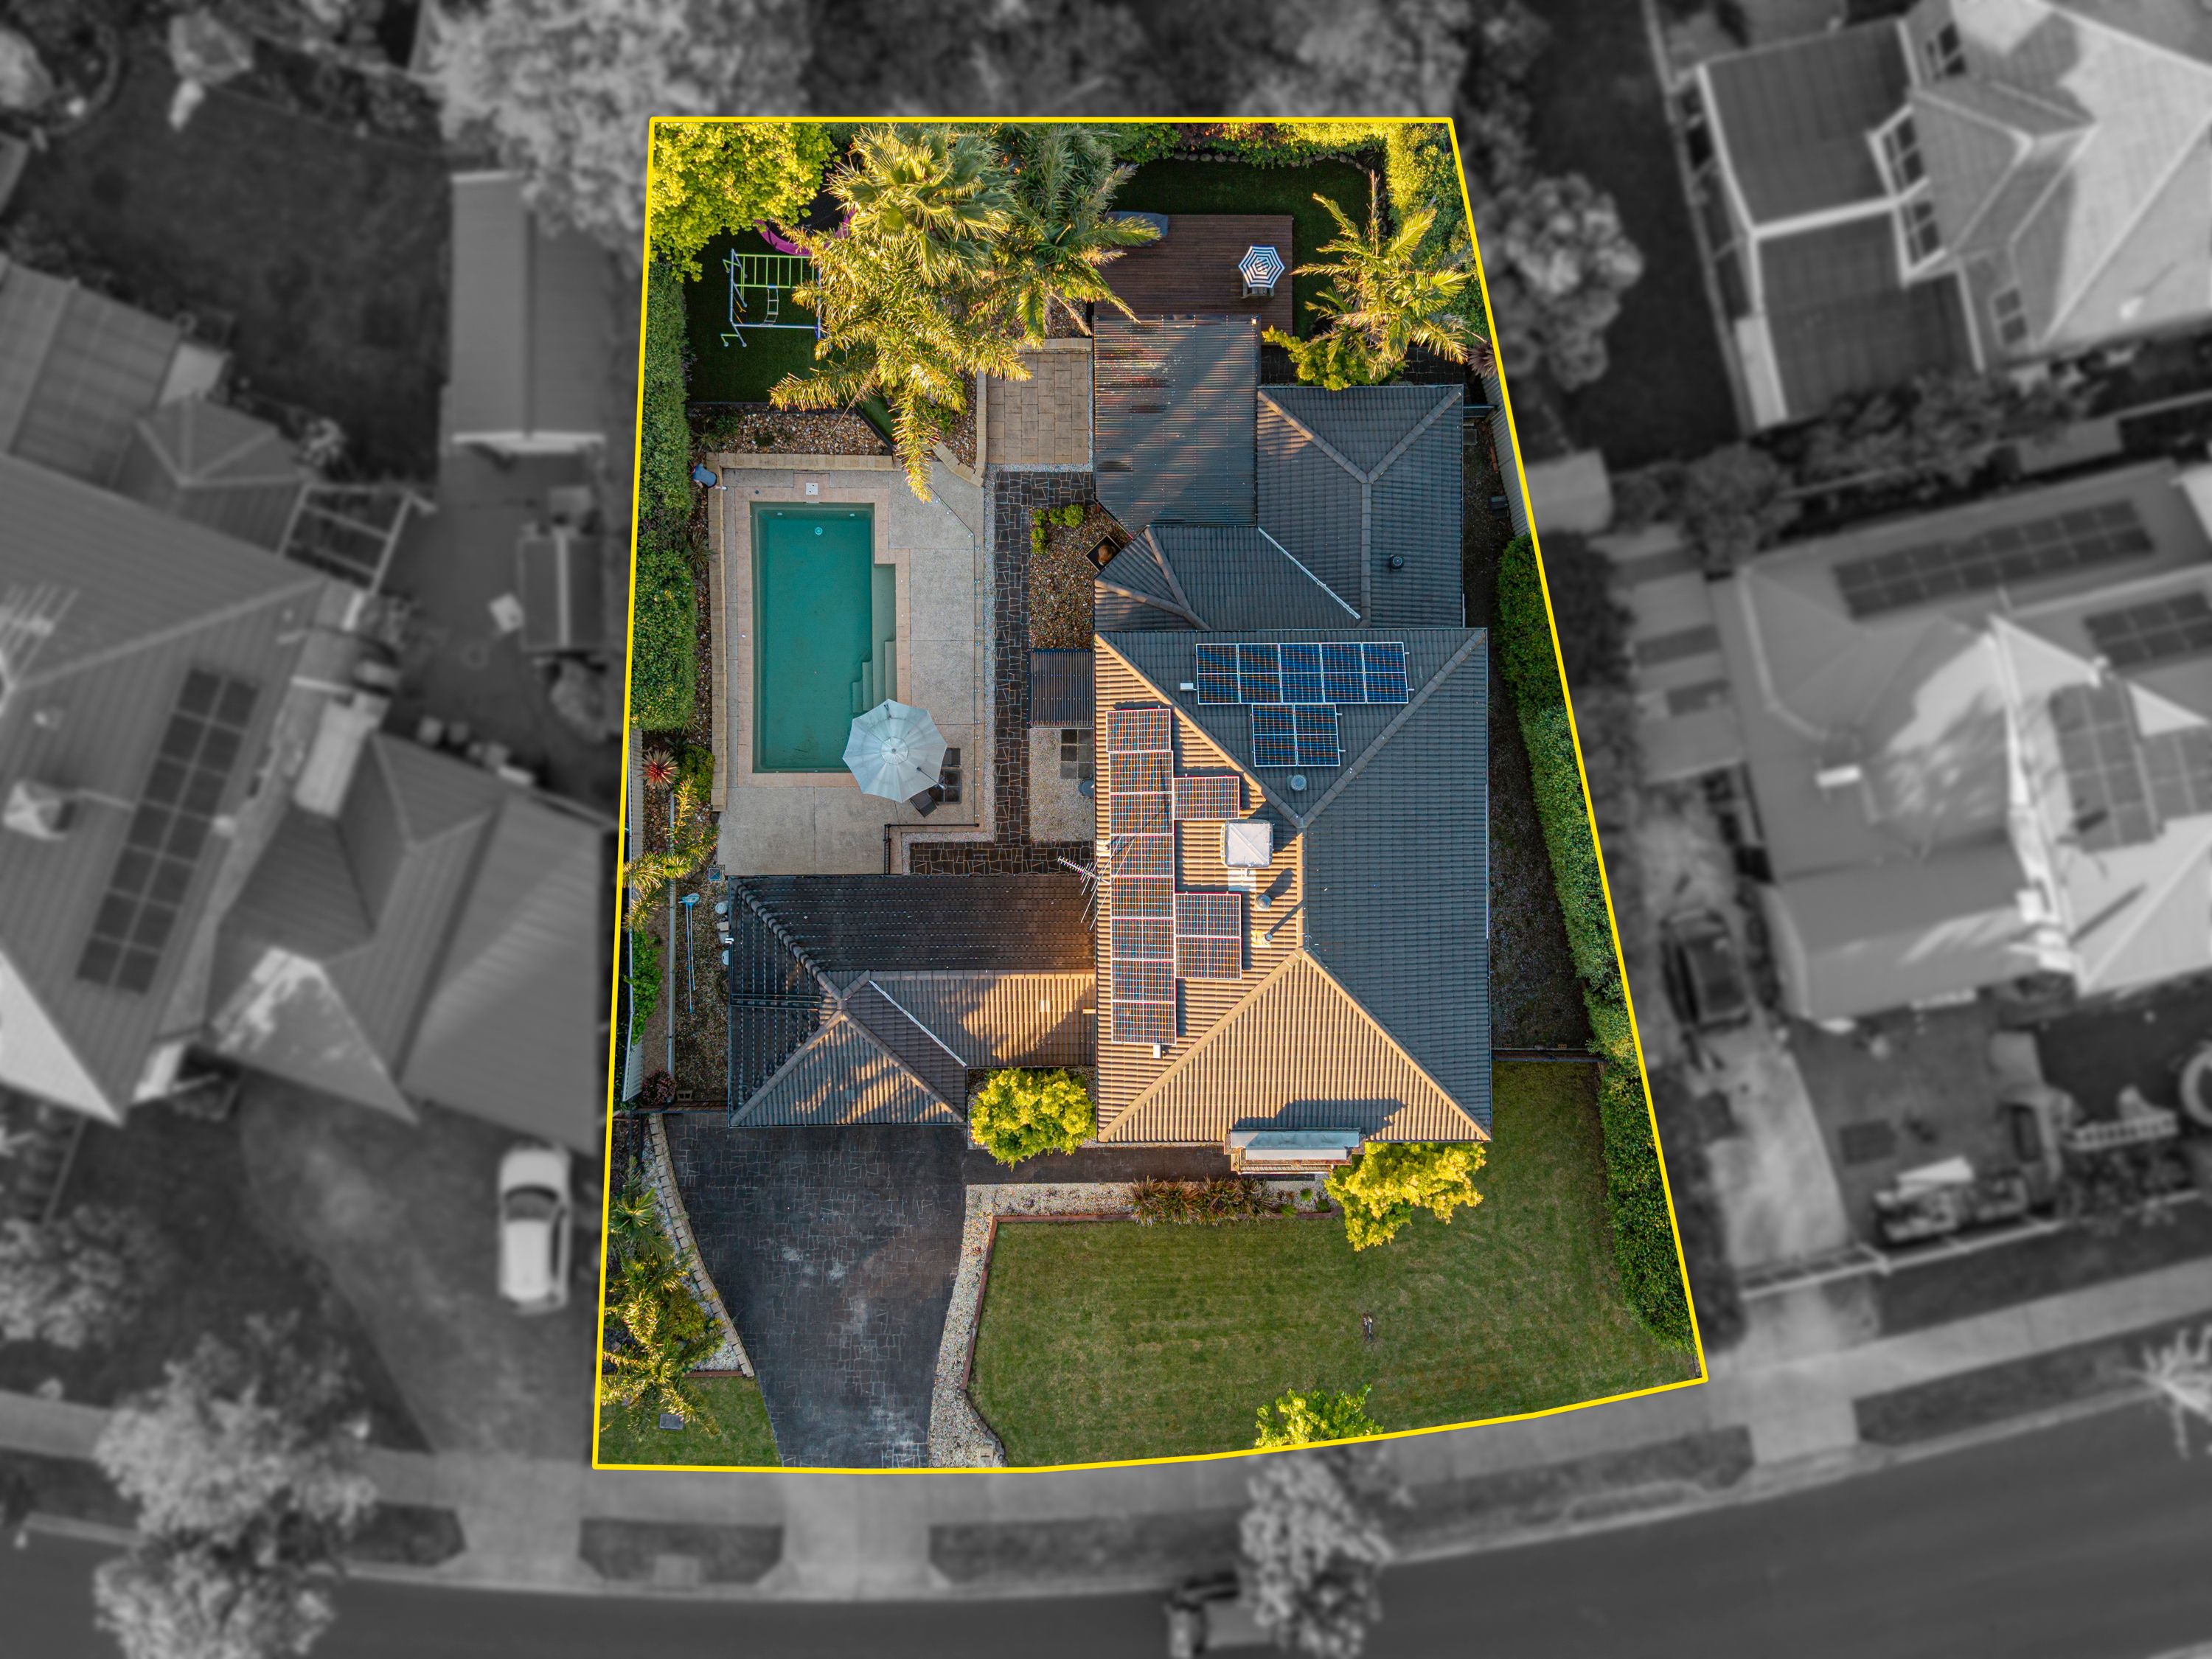
Enjoy year-round comfort with the impressive combination of a 9-zone ducted heating system and refrigerated cooling, providing effortless climate control throughout the home in every season. Further enhancing the home's efficiency a 6.6kW solar system helps reduce energy consumption while adding to the home's appeal and everyday practicality.
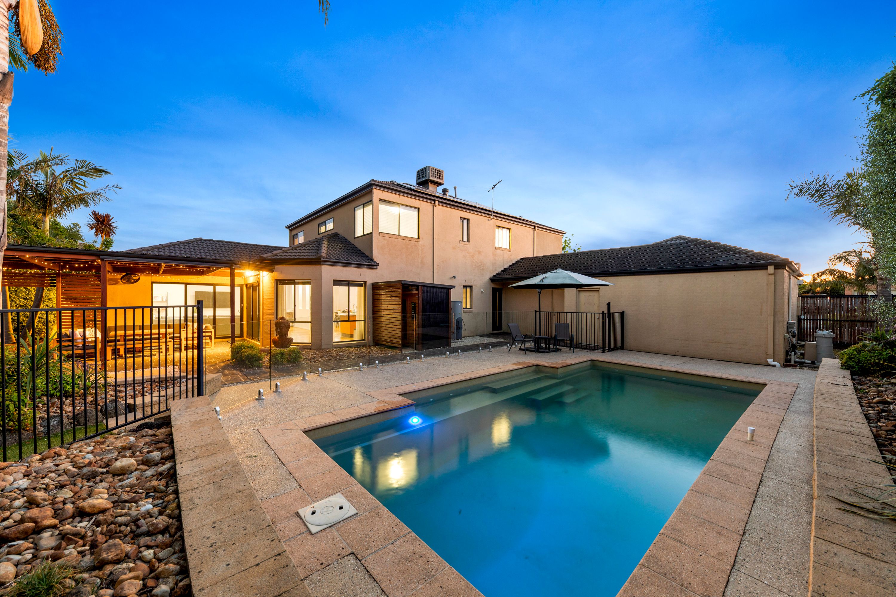
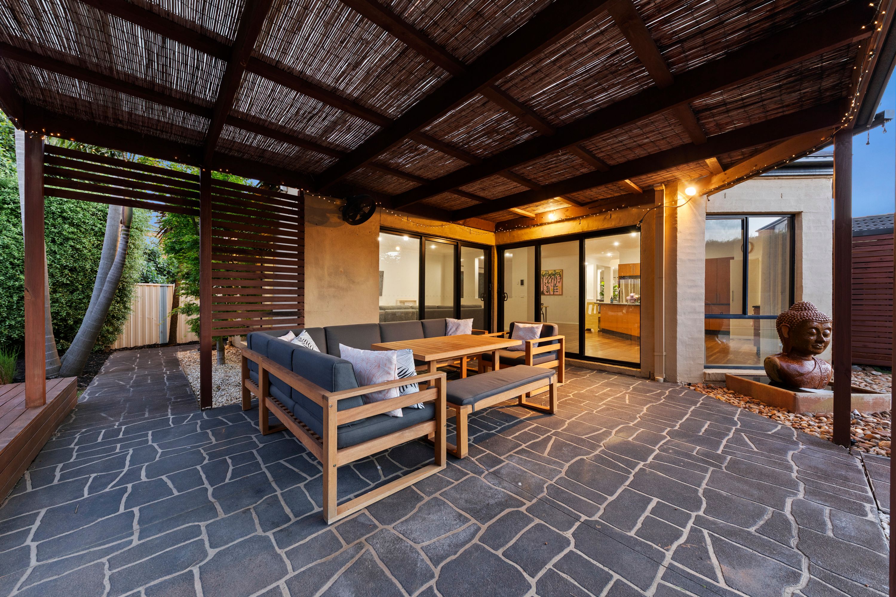
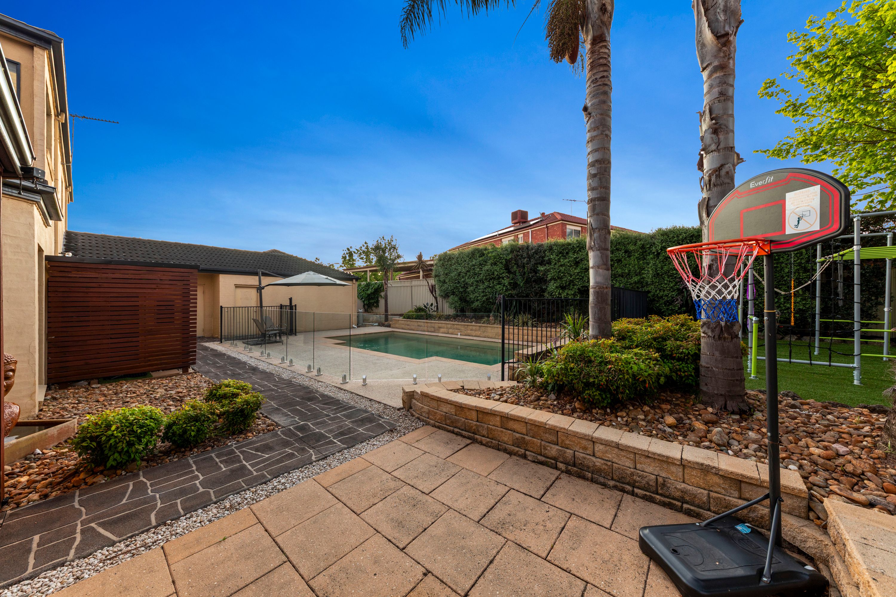
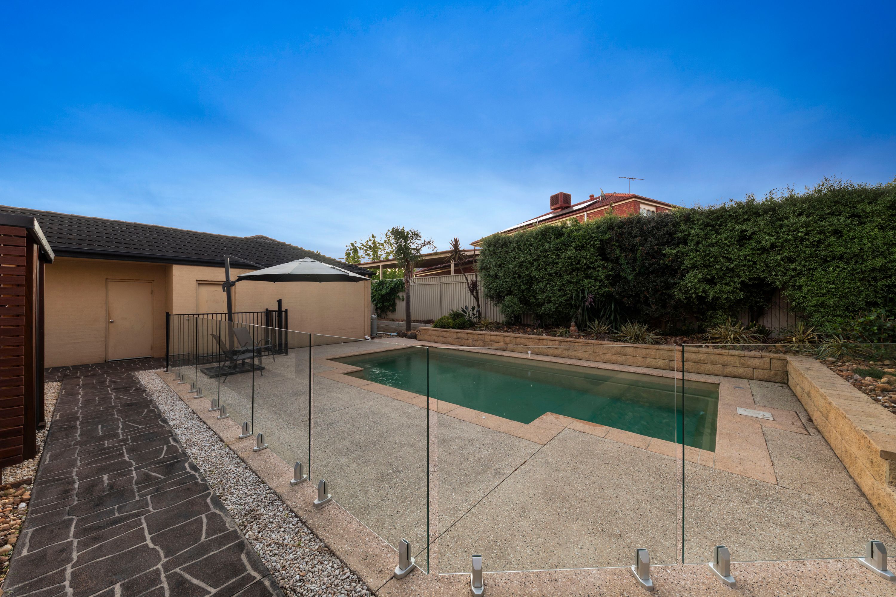
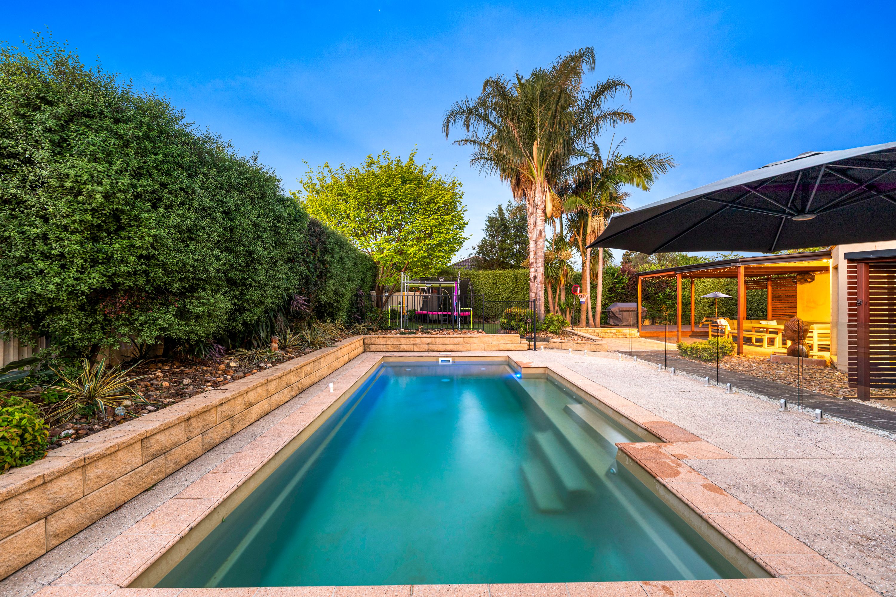
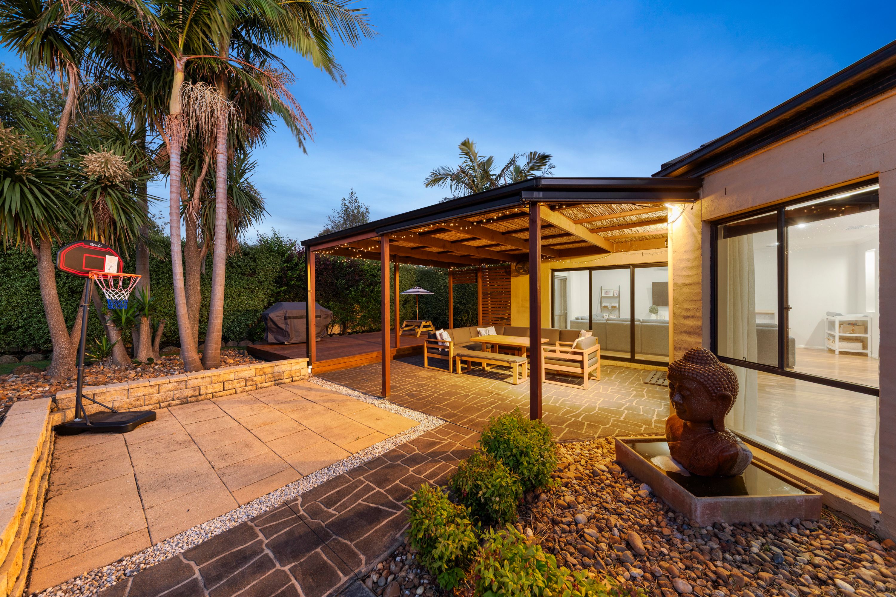
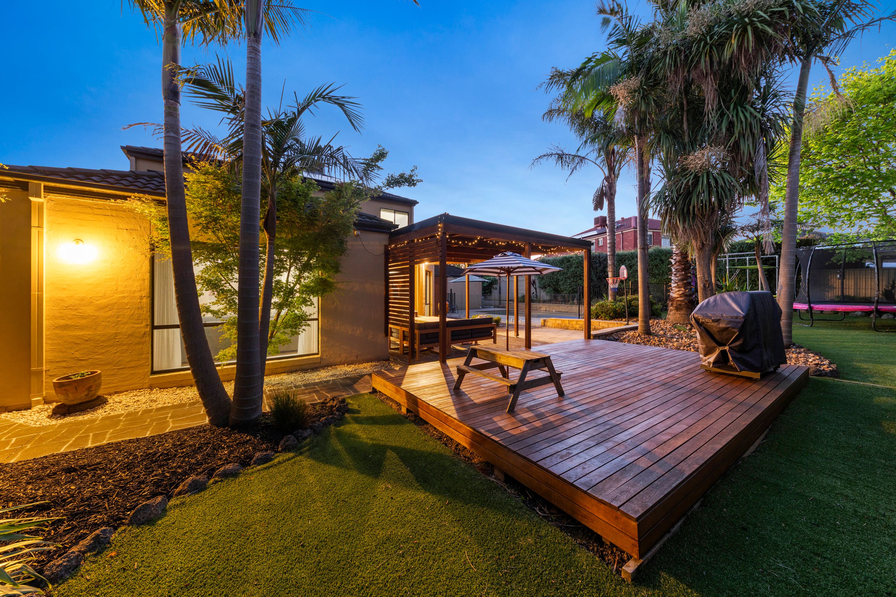
Step outside into your own private resort, where the grounds have been transformed into an entertainer's paradise. Sliding glass doors open to a covered pergola veranda featuring rustic paved stone flooring and ambient fairy lighting, extending effortlessly onto a sun-drenched timber deck framed by established tropical palm trees. Beyond the deck, an inground swimming pool steals the show, fully fenced and surrounded by wide sun-lounging terraces for warm summer days. Manicured artificial turf play areas, an outdoor sauna hut, low maintenance grounds and a massive double garage with an integrated walk-through storage workshop complete this peerless Lakeside estate.
Disclaimer: The information contained herein has been supplied to us and is to be used as a guide only. No information in this report is to be relied on for financial or legal purposes. Although every care has been taken in the preparation of the above information, we stress that particulars herein are for information only and do not constitute representation by the Owners or Agent.
933m² / 0.23 acres
2 garage spaces
5
2
All information about the property has been provided to Ray White by third parties. Ray White has not verified the information and does not warrant its accuracy or completeness. Parties should make and rely on their own enquiries in relation to the property.
Due diligence checklist for home and residential property buyers
Agents
- Loading...
- Loading...
Loan Market
Loan Market mortgage brokers aren’t owned by a bank, they work for you. With access to over 60 lenders they’ll work with you to find a competitive loan to suit your needs.